
The Westin Tampa Bay
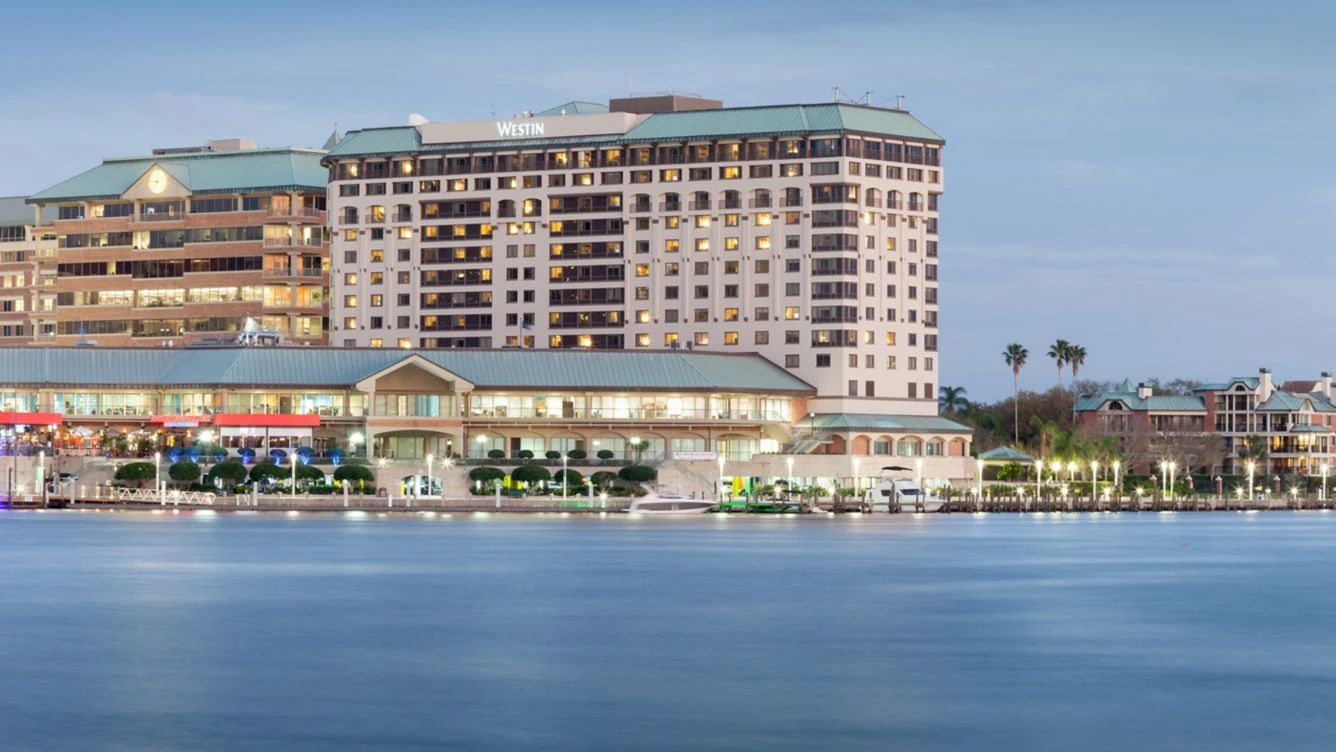
The Westin Tampa Bay should be judged as an airport-side waterfront hotel venue where ballroom polish, guest flow, and contained access have to stay aligned.
venue planning notes
Planning focus10,000 square feet of flexible meeting and event space
Local requirementLargest room spans 3,200 square feet with 13-foot ceilings
Execution detailNine meeting rooms supporting varied breakout configurations
About the Westin Tampa Bay
The bay in Rocky Point with 10,000 square feet of meeting space, a largest room of 3,200 square feet, 9 meeting rooms, 244 guestrooms.
Located at 7627 W. Courtney Campbell Cswy, Rocky Point.
Line items on a typical project
The handoffs on a project at the bay matter almost as much as the line items. Design has to hand a build-ready drawing to fabrication. Every handoff is a place quality can drop.
The Westin Tampa Bay frequently asked questions
Q: How does labor work in Tampa?
Q: How much lead time is ideal?
Q: What information kicks off a project?
Q: Who runs the booth on-site?
Buyer Questions