Venue Infrastructure and Booth Capacity Planning
At the heart of the services in Tampa lies the Tampa Convention Center's 600,000 square feet of total meeting and event space, with its dedicated 200,000 Square Foot exhibit hall engineered to host up to 1,000 10'x10' booths in configurations that leverage 30-foot ceiling heights and integrated utilities. Planners must calculate booth allocations against these capacities early, factoring in the hall's show offices for coordination and four on-floor cafes for crew sustenance during extended builds. This waterfront facility's scale demands precise footprint modeling to avoid overcommitment, especially when exhibits spill into adjacent ballrooms capable of theater setups for 3,600 or banquets for 2,080, requiring smooth transitions between display zones and presentation areas.
The Florida State Fairgrounds complements this with venues ranging from 5,000 to 87,000 square feet across the Expo Hall, TECO Arena, Entertainment Hall, equestrian rings, and outdoor spaces, ideal for consumer expos needing expansive or hybrid layouts. The services here involve assessing each space's suitability for stand elevations, rigging points, and crowd flow, while anticipating the fairgrounds' event rental workflows that route through dedicated portals for venues, catering, and promoters. Coordination ensures booth structures adapt to these varied ceilings and surfaces without assuming uniform infrastructure.
In the broader venue mix, properties like Saddlebrook Resort's 95,000 square feet north of Tampa offer breakout expo potential, while the Seminole Hard Rock Hotel & Casino Tampa provides east-side support with 800 sleeping rooms for extended show runs. Planners integrate these by prioritizing primary exhibit halls and layering secondary spaces for sponsor activations.
Effective planning cross-references Visit Tampa Bay's meetings hub for facilities searches, confirming metrics like the convention center's largest 36,000 Square Foot room to balance inline booths with island displays.
Utility Ordering and Show-Floor Integration
The services necessitate upfront utility strategies, particularly at the Tampa Convention Center where electric, water, and compressed-air hook-ups are embedded in the 200,000 Square Foot exhibit hall, supporting power-hungry displays, interactive kiosks, and fabrication tools. Planners submit orders through show organizers or venue contacts, timing them to align with move-in schedules that account for the facility's waterfront positioning and multiple loading docks. This prevents bottlenecks during peak setup phases for expos drawing 1,000 booths, ensuring consistent power distribution across column-free spans under 30-foot ceilings.
At the Florida State Fairgrounds, utility planning adapts to the modular nature of spaces like the 87,000 Square Foot largest hall, where temporary hook-ups may route through event rentals coordination. Expo coordinators verify compressed air for pneumatic elements or water lines for demo stations, coordinating with the venue's FAQ and promoter portal to clarify capacities before contracts lock in booth specs.
Westshore and airport-area clusters introduce variables like proximity to logistics hubs, demanding the services that pre-wire for high-amperage needs without over-relying on house crews. Florida's Right to Work framework allows flexibility, but venue-managed services at convention centers require dual confirmation from exhibitor manuals.
- Confirm hook-up locations via floor plans for 10'x10' booth grids
- Budget for overtime utility activation during compressed load-ins
- Cross-check with show offices for shared power amid 1,000-booth densities
Load-In and Material Handling Logistics
Tampa's Downtown Convention Core, encompassing Water Street, Channel District, Harbour Island, and Ybor City, centers load-in around the Tampa Convention Center's waterfront access, where the services must sequence tractor-trailers through dedicated bays to service 200,000 square feet efficiently. Planners stage materials in designated marshalling zones, prioritizing high-bay doors for oversized stand components under 30-foot ceilings, and synchronize with show timelines to clear halls for 1,000-booth populations without cross-traffic from ballrooms or cafes.
East Tampa's fairgrounds corridor shifts dynamics to the Florida State Fairgrounds' multi-hall setup, where expo load-ins navigate equestrian rings and outdoor pads alongside indoor venues up to 87,000 square feet. Coordination here involves weather contingencies for exterior elements and promoter-scheduled windows via the event rentals system, ensuring forkifts and pallet jacks align with TECO Arena or Entertainment Hall thresholds.
Westshore's airport-adjacent venues like Rocky Point and South Tampa properties accelerate ground transport but demand the services that buffer against flight-impacted deliveries. Overall, regional clusters require phased material flows: core downtown for volume, fairgrounds for scale, and resorts like Saddlebrook for precision.
Labor Coordination in Tampa's Expo Environment
Florida's Right to Work status underpins expo labor planning, allowing open-market sourcing while mandating harmony with venue house services such as the Tampa Convention Center's utility teams and on-floor operations. The services coordinators review exhibitor manuals and organizer rules upfront, verifying conditions for booth builds amid 200,000 Square Foot halls supporting 1,000 installations. This approach mitigates risks at facilities with show offices, where early alignment prevents work-rule conflicts during 30-foot rigging lifts or compressed-air integrations.
At the Florida State Fairgrounds, labor workflows tie into event rentals navigation, blending venue-managed catering and FAQs with external crews for halls from 5,000 to 87,000 square feet. Planners secure teams versed in multi-venue transitions, like Expo Hall to outdoor setups, without presuming unrestricted access.
Hotel-integrated expos at Seminole Hard Rock or Straz Center extensions emphasize final-venue confirmation, leveraging Right to Work flexibility for receptions adjacent to primary exhibits. Tampa's market notes stress this Venue by Venue diligence across clusters.
- Submit labor plans via official service contractor channels
- Factor house crews for utilities in convention center halls
- Adapt schedules to fairgrounds promoter portals and FAQs
Stand Design Optimization for Tampa Venues
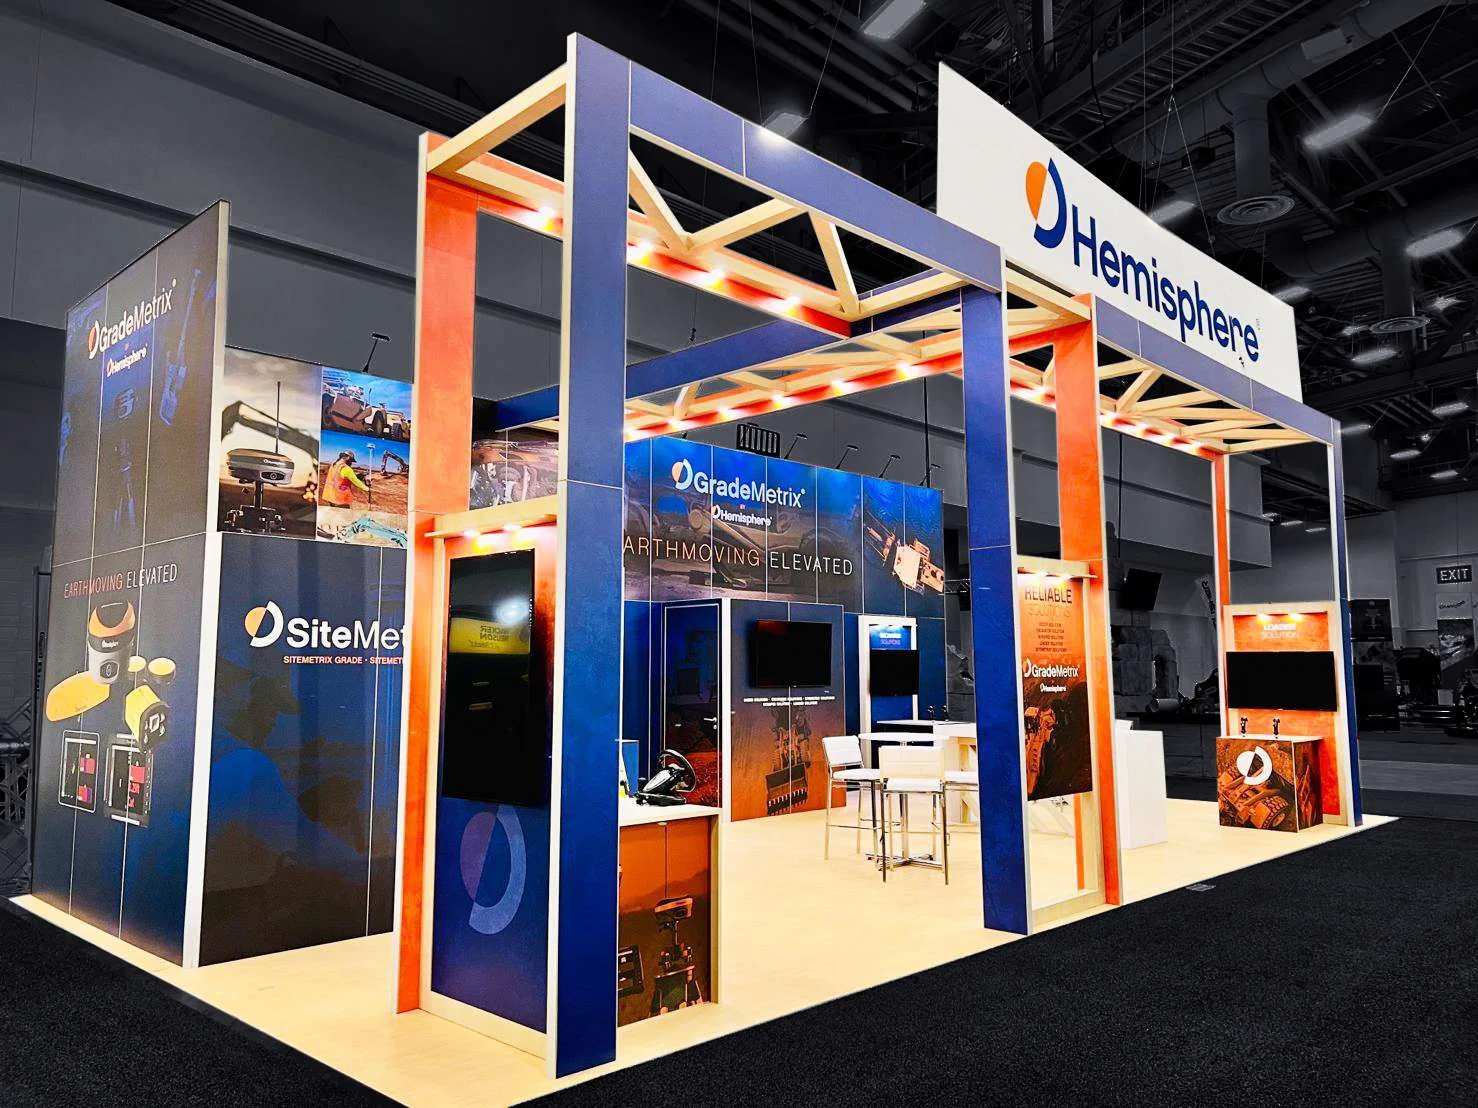
Expo stand designs in Tampa capitalize on the Tampa Convention Center's 30-foot ceilings and 200,000 Square Foot column-free exhibit space, enabling multi-level structures, LED walls, and truss systems that fit 1,000-booth densities while complying with utility hook-up zones. Planners engineer modular frames for quick assembly via waterfront load-ins, incorporating water lines for product demos and electric for AV, all sequenced around show offices and cafes to minimize footprint encroachments.
Florida State Fairgrounds versatility—from TECO Arena to 87,000 Square Foot expanses—calls for adaptable stands blending indoor portability with outdoor resilience, coordinated through rentals portals. Designs here prioritize low-profile rigging for equestrian-adjacent flows and Entertainment Hall sightlines.
Cluster-specific tweaks include Westshore's compact airport logistics favoring shippable kits and Downtown Core's scale for immersive islands near Water Street hotels.
Hybrid and Offsite Expo Extensions
Tampa expos often extend beyond primary halls, integrating the Straz Center for receptions post-200,000 Square Foot convention builds or Tampa Museum of Art for executive previews near the core. The services orchestrate these by timing transitions from booth dismantle phases, leveraging Right to Work crews for transport between Downtown clusters and Ybor City edges.
Seminole Hard Rock's east-side 800 rooms support sponsor buyouts tied to fairgrounds expos, while Saddlebrook's 95,000 square feet north handles overflow. Planning unifies these with central exhibit logistics, confirming venue rules for cross-site moves.
Visit Tampa Bay's hub aids in mapping these hybrids, ensuring expo cohesion from hall to hospitality.
- Sequence receptions after hall closeouts
- Verify transport between fairgrounds and casino venues
- Align with Water Street hotel blocks for attendee flow
Dismantle, Move-Out, and Post-Expo Review
Post-expo dismantle at Tampa Convention Center reverses load-in precision, clearing 1,000 booths from 200,000 square feet within strict windows, utilizing electric hook-ups for tool power and waterfront docks for rapid egress. The services document asset recovery, coordinating with show offices to release holds on water or air lines.
Fairgrounds move-outs span multi-hall resets, from 87,000 Square Foot spaces to outdoor pads, per rentals guidelines. Regional debriefs across Westshore and East Tampa clusters capture lessons for future iterations.
Final reviews emphasize labor logs, utility reconciliations, and venue feedback to refine Tampa expo playbooks.