
Tampa Venues for Trade Shows, Conferences, and Exhibitions
Tampa’s venue landscape spans the downtown waterfront convention core, east-side fairgrounds corridor, Westshore airport-adjacent hotels, northern resort properties, and select Pinellas and Polk County facilities. This planning index delivers district-level operational insights so exhibitors and organizers can align booth logistics, utility requirements, and coordination timelines with the distinct realities of each location.
venue planning notes
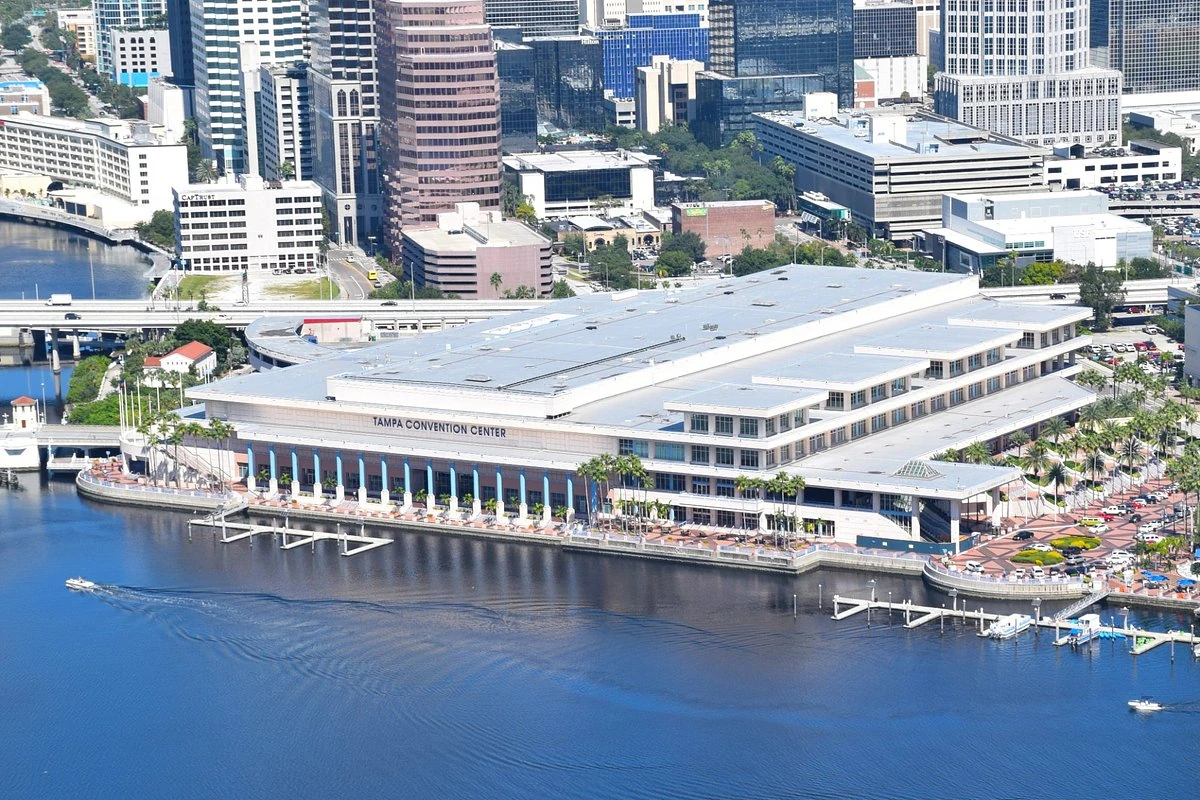
The Tampa Convention Center serves as the primary anchor with 600,000 square feet of meeting and event space that includes a 200,000 Square Foot exhibit hall configured for as many as 1,000 standard 10 by 10 booths. Waterfront positioning simplifies certain attendee flows yet requires precise scheduling around riverfront access, Ballroom to Exhibit transitions, and venue-managed utility services such as electric, water, and compressed-air hookups. Early review of show organizer manuals and official contractor scopes prevents misalignment during move-in at this scale.
Beyond the convention core, the Florida State Fairgrounds supplies versatile indoor and outdoor inventory ranging from 5,000 to 87,000 square feet across the Expo Hall, TECO Arena, Entertainment Hall, equestrian rings, and pavilions. These east Tampa facilities frequently support consumer shows and larger public activations where material handling, outdoor contingencies, and logistics corridors differ markedly from downtown waterfront operations. Planners benefit from routing through the fairgrounds’ dedicated Event Rentals and Catering pathways that clarify venue-specific rules before commitments.
Additional capacity exists in the Westshore and Rocky Point conference belt, northern suburban resorts such as Saddlebrook with more than 95,000 square feet of flexible space, and Pinellas County properties including the Vinoy Resort & Golf Club and Opal Sands Resort. Each cluster presents unique considerations for airport load-in realities, regional traffic patterns, and integration of exhibits with ballroom or pre-function areas.
Downtown Tampa, Water Street, and the Convention Core
This primary cluster encompasses the Tampa Convention Center along with integrated Water Street hotels, Channel District hospitality, Harbour Island, and nearby Ybor City venues. The convention center’s 200,000 square feet of exhibit space supports large-scale trade shows while its waterfront location influences load-in sequencing, material staging, and transitions between conference sessions and the exhibit floor. Planners should confirm utility infrastructure and on-floor services including show offices and cafes directly with the venue and show organizer to align custom exhibits with available power, water, and compressed-air provisions.
Water Street developments add modern hotel ballrooms and pre-function areas ideal for smaller corporate activations that complement main-hall exhibits. Operational flow here emphasizes efficient attendee circulation between riverfront programming and exhibit spaces, yet requires advance coordination to manage peak traffic during major events. Ybor City’s historic venues can extend programming with evening receptions or satellite displays, creating multi-site strategies that leverage the entire downtown district.
District differentiation is critical: downtown sites favor rapid setup of modular displays near water access but may impose tighter schedules around maritime-adjacent deliveries compared with inland locations. Exhibitors benefit from mapping these realities against their freight timelines and booth complexity well before the official move-in window opens.
- Tampa Convention Center totals 600,000 square feet of meeting and event space
- 200,000 Square Foot exhibit hall supports up to 1,000 10x10 booths
- On-floor utilities include electric, water, and compressed air
- Water Street and Channel District provide adjacent hotel and hospitality inventory
Westshore, Airport, and Rocky Point Conference Inventory
The Westshore business district, Rocky Point, and adjacent Town ’N’ Country hotels form a high-volume conference corridor optimized for airport proximity and corporate programs. These properties accommodate sales kickoffs, roadshows, and mid-sized exhibitions that do not require the full infrastructure of the downtown convention center. Airport-adjacent load-in realities streamline air-freight arrival of booth components while reducing ground transportation variables for national exhibitors.
Ballroom configurations in this cluster often feature integrated audiovisual systems and flexible partitioning that support hybrid exhibit and meeting layouts. However, dock access and freight elevator capacities typically handle smaller volumes than fairgrounds or convention-center docks, making precise scheduling with venue staff and the official service contractor essential. Overflow room blocks from downtown events frequently route here, increasing demand during peak convention seasons.
Operational nuance includes accounting for Tampa International Airport traffic patterns when timing exhibitor-appointed contractor arrivals. Properties in this district allow planners to balance convenience with cost efficiency, especially for programs that combine exhibit tables with breakout sessions in the same footprint.
- Convenient access to Tampa International Airport
- Conference hotels suited for corporate meetings and mid-sized shows
- Flexible ballroom and pre-function configurations
- Reduced freight transit times for air-shipped booth materials
Florida State Fairgrounds and East Tampa Expo Corridor
Led by the Florida State Fairgrounds in the Brandon and Riverview area, this cluster delivers expansive indoor and outdoor capacity for consumer exhibitions, trade events, and large public programs. Venues range from the Expo Hall and TECO Arena to the Entertainment Hall, equestrian facilities, and outdoor pavilions with square footage from 5,000 to 87,000 feet. These spaces support heavier equipment demonstrations and larger material handling than typical hotel ballrooms, yet introduce weather planning and logistics considerations distinct from the waterfront core.
The fairgrounds routes planners through structured Event Rentals, Venues, and Catering sections that clarify operational workflows and venue-managed services. This approach helps exhibitors anticipate storage parameters, move-in sequencing, and compliance requirements before finalizing custom stand designs. Proximity to Ybor City enables hybrid activations that combine fairgrounds exhibits with urban hospitality extensions, expanding the effective footprint without additional downtown congestion.
East Tampa’s logistics corridor benefits programs needing drive-up access or outdoor staging areas. Coordination with the promoter portal and show organizer remains key to aligning booth installation with arena or pavilion constraints while respecting public-event calendars that can overlap with industry shows.
- Space options range from 5,000 to 87,000 square feet
- Includes Expo Hall, TECO Arena, Entertainment Hall, and outdoor areas
- Event Rentals and Catering coordination pathways
- Supports consumer shows and large-format public events
North Tampa, Saddlebrook, and Suburban Resort Properties
North Tampa, Temple Terrace, Wesley Chapel, and surrounding areas including USF and Busch Gardens cater to association meetings, campus-adjacent conferences, and corporate retreats. Saddlebrook Resort supplies more than 95,000 square feet of flexible event space with outdoor gardens and golf course settings that create distinctive experiential environments for product activations and networking exhibits. These northern locations differentiate through lower density and resort amenities that can elevate attendee engagement beyond standard exhibit halls.
Logistics here require attention to suburban traffic patterns and longer lead times for material delivery compared with airport or downtown sites. Ballroom-to-exhibit transitions at resort properties often integrate catering flows and pre-function spaces, demanding early confirmation of floor load capacities and utility access. The open layout supports both indoor exhibits and outdoor demonstrations when weather permits.
Coverage of these venues acknowledges that real demand for Tampa events regularly extends into Pasco County for programs seeking resort-scale hospitality paired with functional meeting infrastructure.
- Saddlebrook offers over 95,000 square feet of flexible space
- Resort amenities enhance corporate and association events
- Suitable for campus-adjacent and suburban conference formats
- Outdoor activation opportunities at select properties
Pinellas County Resorts and Lakeland Regional Capacity
St. Petersburg’s the Vinoy Resort & Golf Club and Clearwater’s Opal Sands Resort expand options with waterfront elegance and modern meeting facilities suited to incentive programs, smaller exhibitor showcases, and executive conferences. These Gulf Coast properties emphasize ambiance and integrated services, requiring booth designs that complement rather than compete with architectural details and natural light. Travel from Tampa core across bridges introduces scheduling buffers that planners must incorporate into freight and labor timelines.
Further south in Polk County, the RP Funding Center in Lakeland provides multi-purpose arena and conference space that draws attendance from both Tampa and Tampa corridors. Its design supports regional trade events and consumer exhibitions where central location reduces venue congestion during major downtown or fairgrounds shows. Coordination around arena load-in docks and utility provisions follows similar best practices established at other Tampa Bay venues.
Regional coverage across Pinellas, Pasco, and Polk counties reflects actual exhibitor demand patterns that frequently cross county lines for the right combination of space, amenities, and accessibility.
- Waterfront resorts in St. Petersburg and Clearwater
- RP Funding Center serves regional Tampa-Tampa demand
- Emphasis on ambiance for corporate and incentive events
- Bridge and suburban travel time considerations
Labor Environment and Venue Coordination Best Practices
Florida operates as a Right to Work state, establishing an open-market labor baseline rather than default union mandates across venues. Specific labor conditions for each event remain governed by the individual venue, official service contractor, exhibitor manual, and show organizer. This environment supports flexible coordination yet requires exhibitors to confirm rules early to avoid last-minute adjustments to installation schedules or exhibitor-appointed contractor scopes.
Practical planning begins with the Visit Tampa Bay meeting planners hub that supplies convention-center details, facility search tools, maps, and RFP support. Cross-referencing these resources with individual venue planning notes for the Tampa Convention Center, Florida State Fairgrounds, Saddlebrook, and others helps identify utility needs, catering parameters, and move-in realities before booth fabrication begins. Ballroom-to-exhibit transitions, waterfront versus airport load-in differences, and regional coverage each influence how custom stands are engineered and delivered.
Successful execution hinges on proactive dialogue with all stakeholders. Whether installing at the 200,000 Square Foot convention center hall or a 20,000 Square Foot resort ballroom, alignment on timelines, material handling, and on-site services reduces risk and improves outcomes across Tampa Bay’s thirty verified venue options.
- Florida Right to Work state supports open-market labor baseline
- Final rules set by venue, organizer, and official contractor
- Early confirmation of utilities and installation parameters advised
- Visit Tampa Bay planners hub provides foundational resources
Tampa Convention Center
Tampa Convention Center is not simply a room decision. It changes booth scale, inbound timing, utilities, service ordering, and the amount of exhibitor support the program will need once.
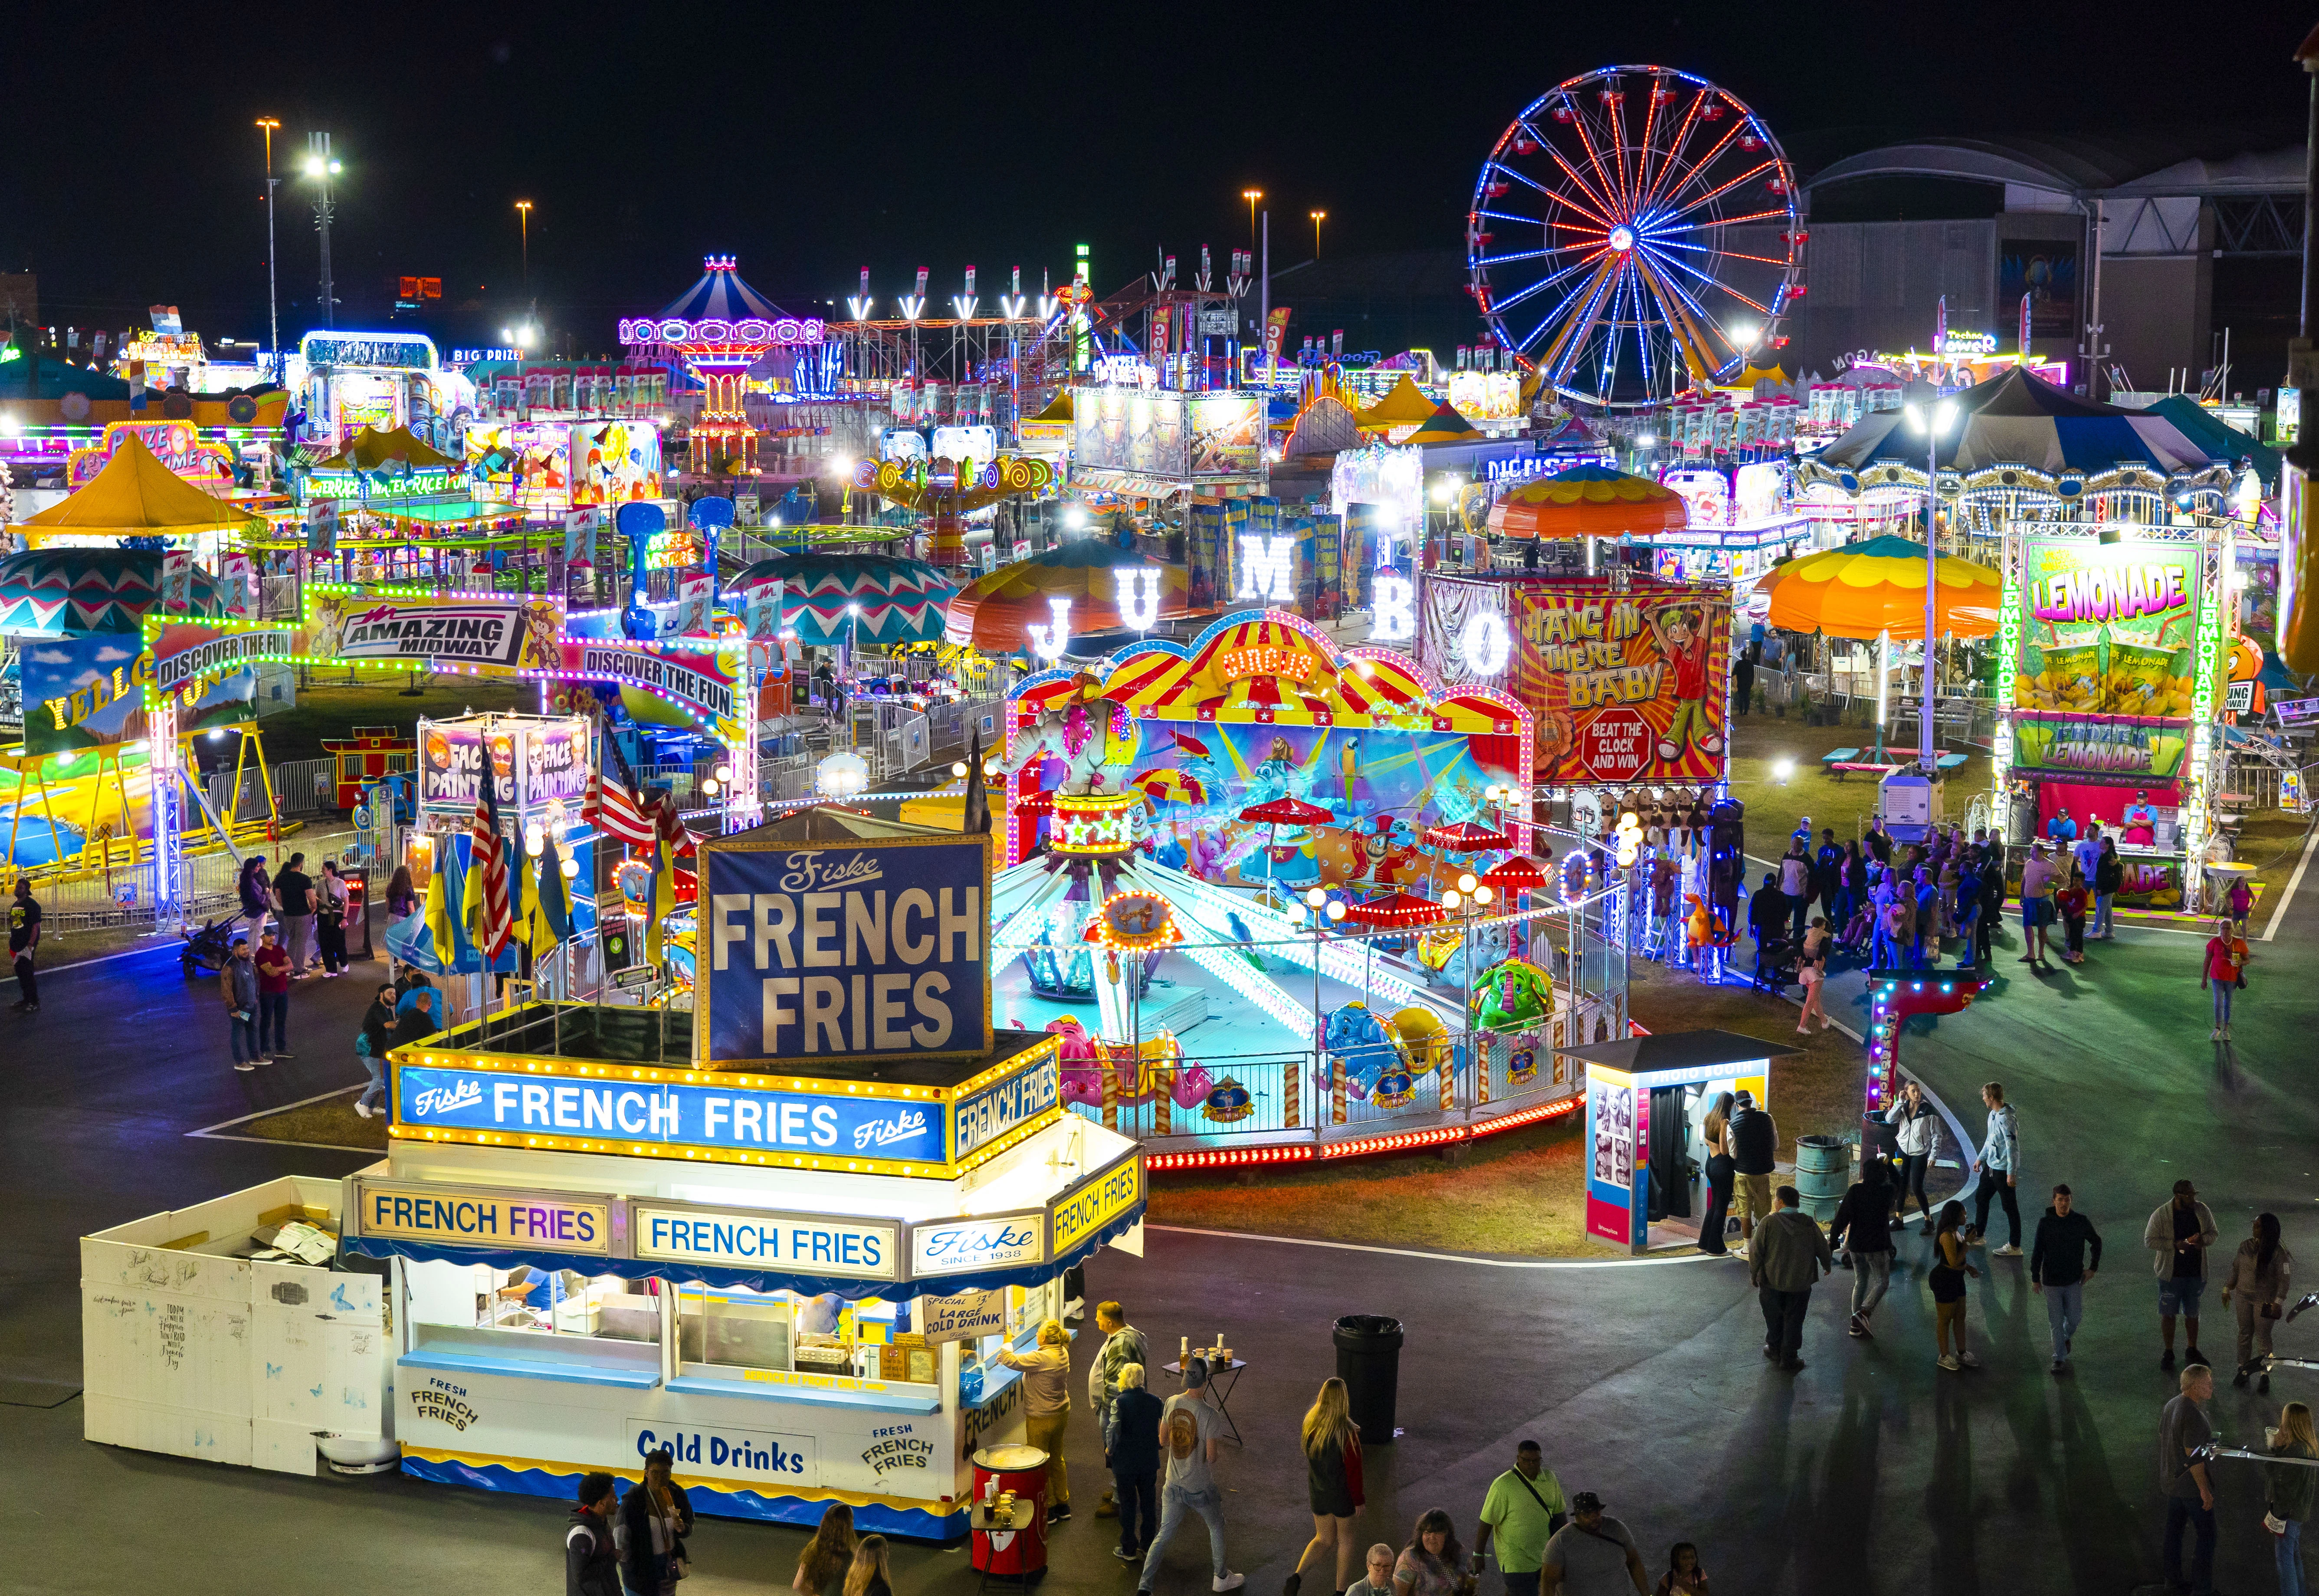
Florida State Fairgrounds
Florida State Fairgrounds is not simply a room decision. It changes booth scale, inbound timing, utilities, service ordering, and the amount of exhibitor support the program will need once.
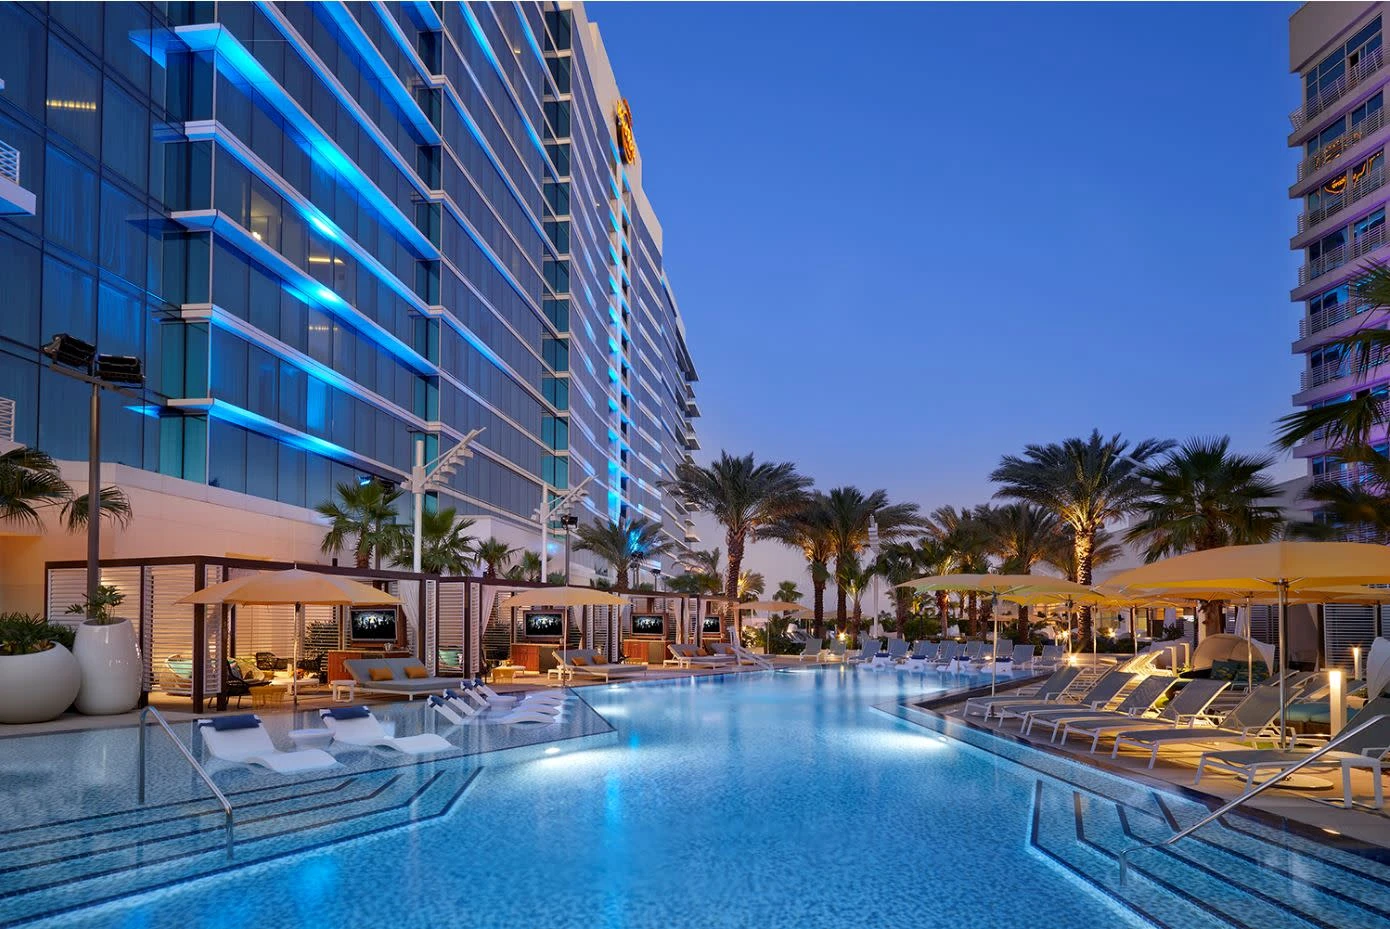
Seminole Hard Rock Hotel & Casino Tampa
Seminole Hard Rock Hotel & Casino Tampa is not simply a room decision. It changes booth scale, inbound timing, utilities, service ordering, and the amount of exhibitor support the program.
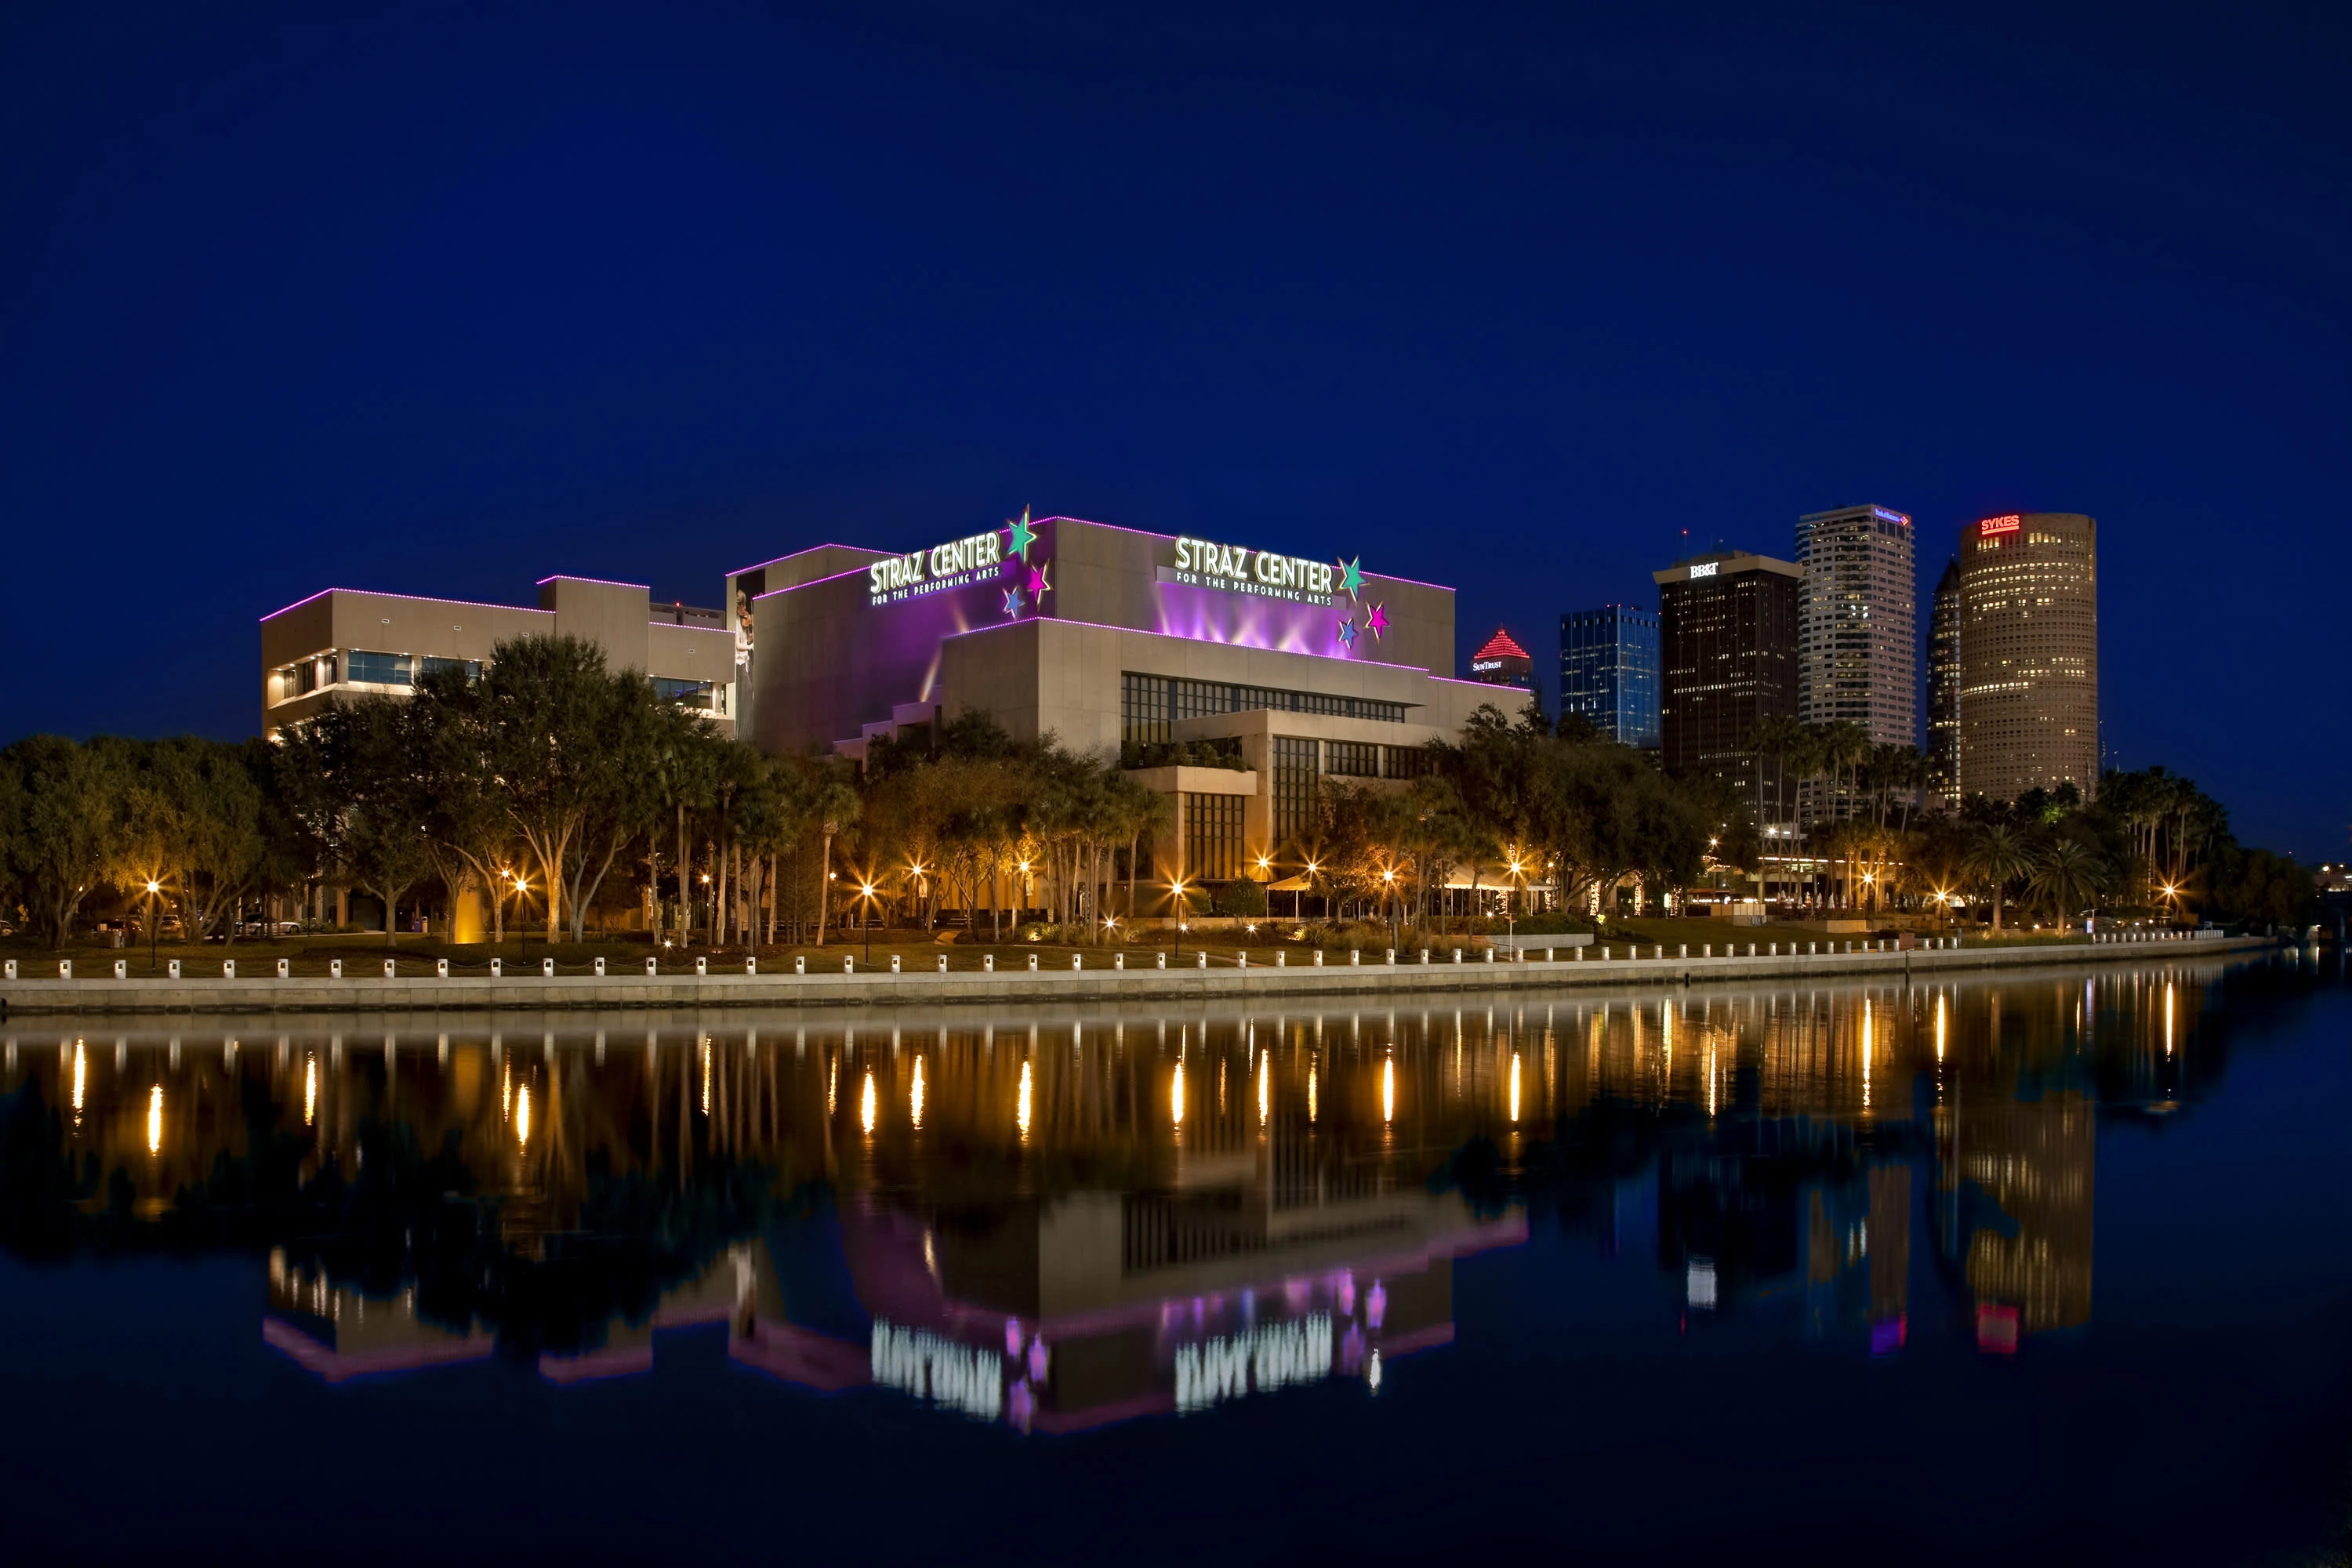
Straz Center for the Performing Arts
Straz Center for the Performing Arts is not simply a room decision. It changes booth scale, inbound timing, utilities, service ordering, and the amount of exhibitor support the program will.
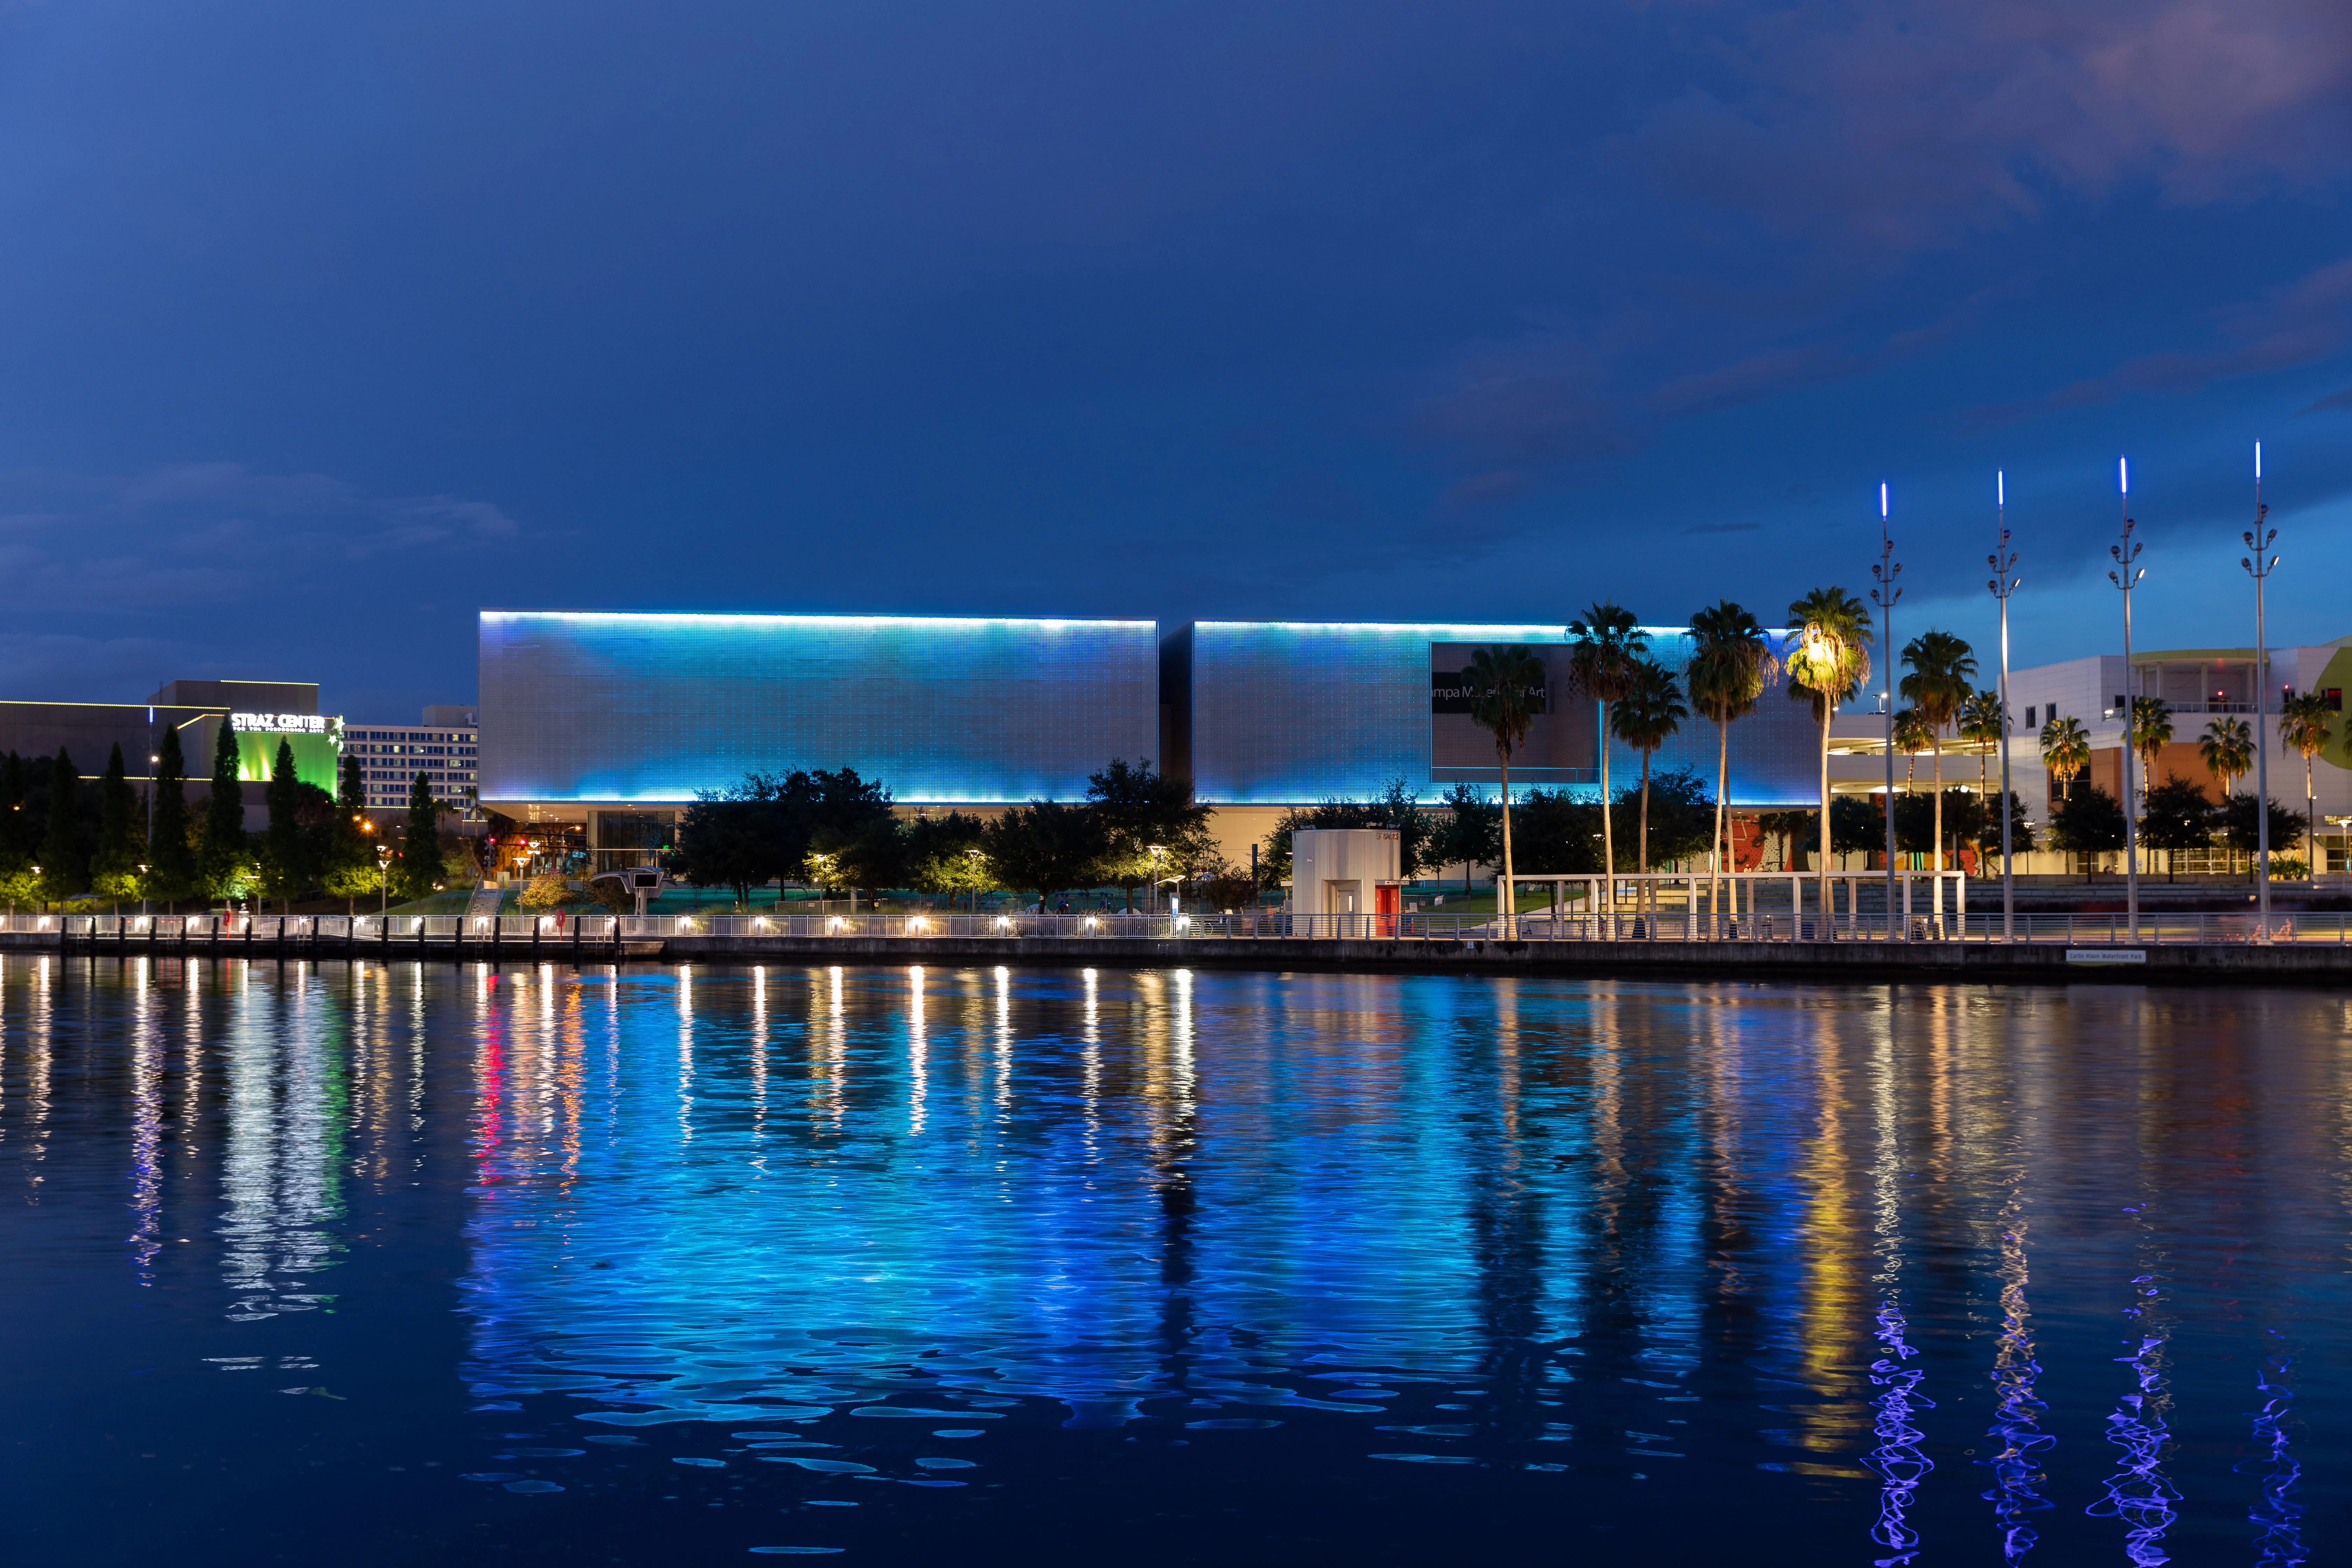
Tampa Museum of Art
Tampa Museum of Art is not simply a room decision. It changes booth scale, inbound timing, utilities, service ordering, and the amount of exhibitor support the program will need once.
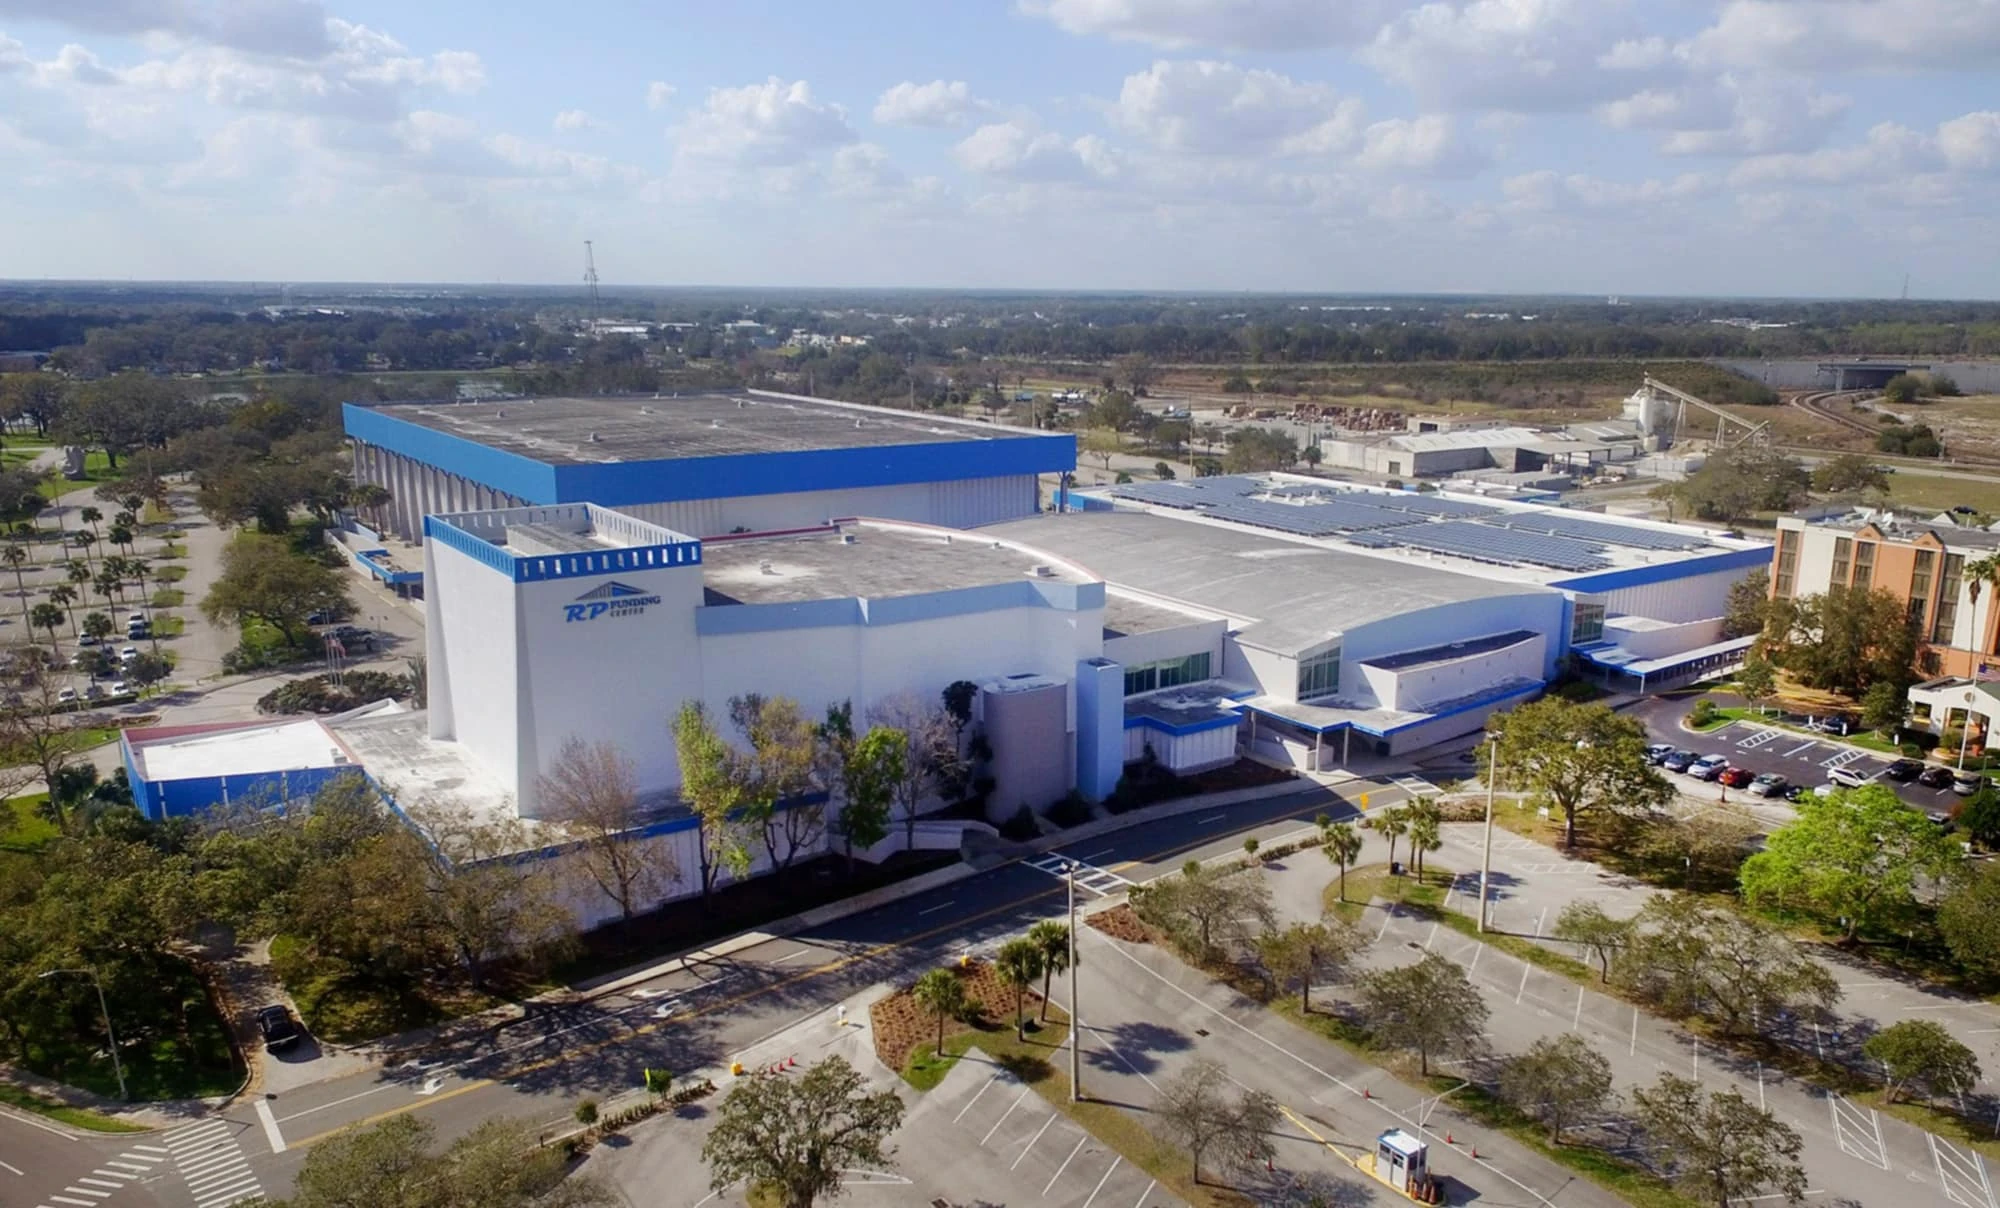
RP Funding Center
RP Funding Center is not simply a room decision. It changes booth scale, inbound timing, utilities, service ordering, and the amount of exhibitor support the program will need once freight.