
Tampa Event Types: Strategic Booth Planning for Trade Shows Conferences Expos Conventions and Activations
Expo Stand Builders of Tampa delivers comprehensive planning guidance for exhibit booths across Tampa Bay's premier event formats drawing on the market's 600000 Square Foot convention center anchor flexible fairgrounds campuses and resort conference spaces to support high-impact exhibitor presence.
Program Formats
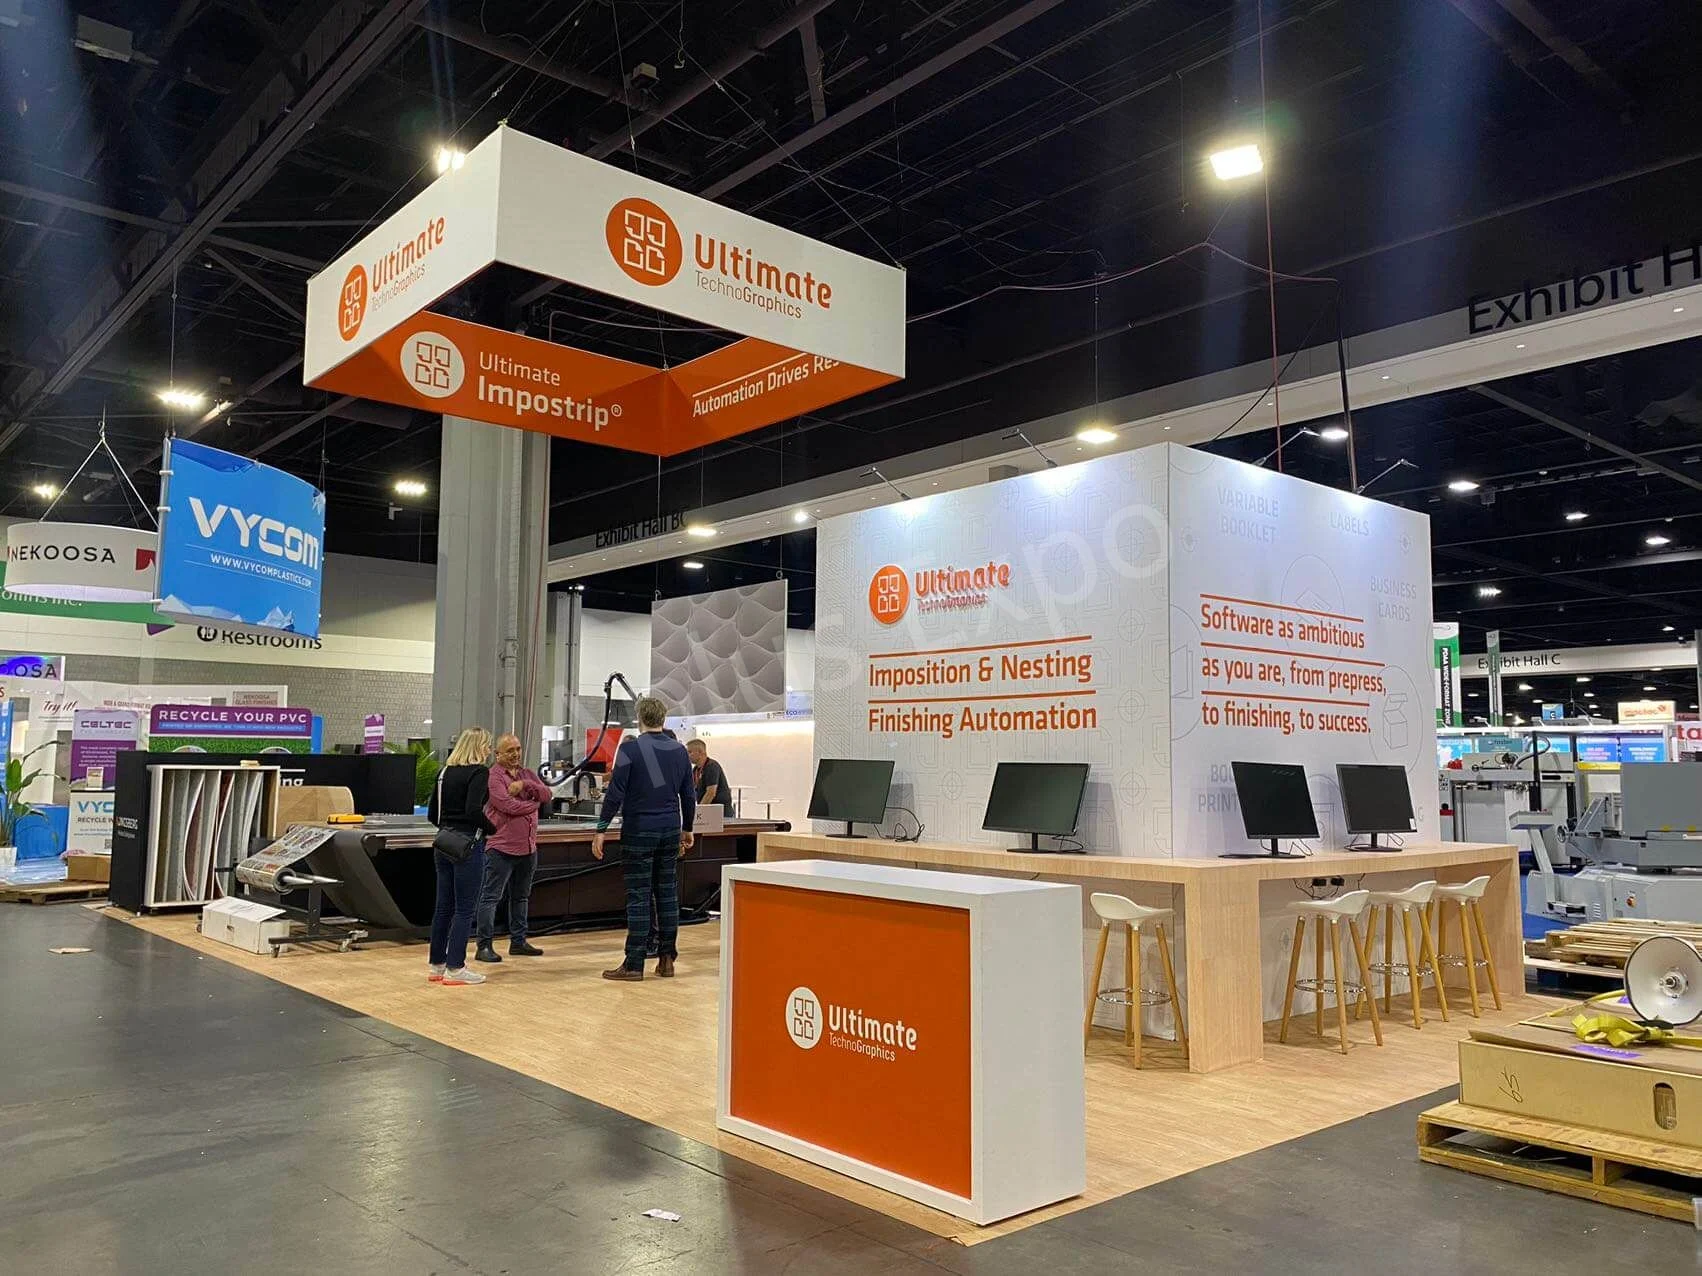
Tampa's event ecosystem revolves around the Tampa Convention Center a 600000 Square Foot waterfront facility where the 200000 Square Foot exhibit hall routinely hosts configurations for up to 1000 standard 10 by 10 Foot booths complete with electric water and compressed-air hook-ups alongside two dedicated show offices and four in-hall cafes that streamline operational flows for multi-day trade shows and expos. This downtown core venue sets the benchmark for large-scale booth deployments requiring precise coordination with venue utilities and show organizers to manage load-in logistics from the Channel District waterfront access points ensuring smooth transitions between ballroom sessions and exhibit floor activations. Planners targeting this space must account for the high-density booth layouts that demand robust stand designs capable of withstanding heavy foot traffic while integrating venue-provided services without assuming unrestricted labor access.
Beyond the convention center the Florida State Fairgrounds provides versatile expo environments with options spanning the Expo Hall TECO Arena Entertainment Hall equestrian rings and expansive outdoor areas scaling from 5000 to 87000 square feet ideal for consumer-facing expos public events and hybrid trade gatherings that spill into adjacent casino hospitality and east Tampa logistics corridors. These facilities emphasize event rental workflows through dedicated portals for venues catering and promoters which necessitate early alignment on booth footprints rigging approvals and utility tie-ins to avoid bottlenecks during peak fair season when multiple halls operate concurrently supporting booth strategies that leverage the site's modular scale for both intimate activations and massive pavilion-style exhibits.
Complementing these anchors Westshore and airport-adjacent properties along with resorts like Saddlebrook's 95000 square feet of flexible space north of Tampa enable conference-driven events and roadshows where booth planning shifts toward compact modular stands optimized for hotel ballrooms sales kickoffs and sponsor environments amid Florida's Right to Work labor framework that defaults to open-market arrangements tempered by venue-managed house services and organizer-specific rules.
Trade Shows and Expos at Waterfront Convention Scales
Trade shows in Tampa leverage the Tampa Convention Center's expansive 200000 Square Foot exhibit hall designed to accommodate up to 1000 10 by 10 Foot booths where booth planners must prioritize designs that interface directly with the hall's electric water and compressed-air hook-ups distributed across the floor to power lighting audiovisual displays and interactive product demos without disrupting adjacent exhibitors. This setup supports week-long expos with sustained attendee volumes drawing from Water Street hotels and Channel District overflow requiring stands engineered for 30-foot ceiling clearances and rapid morning setups that align with the venue's four in-hall cafes and two show offices facilitating quick adjustments to traffic patterns observed during peak convention programming.
Operational planning for these trade shows involves mapping booth locations against waterfront load-in paths which channel freight through dedicated docks into the exhibit space minimizing dwell times for crated materials while coordinating with Visit Tampa Bay's meetings hub resources for RFP integration and facility mapping that previews hall divisions for hybrid trade-expo formats. Florida's Right to Work status underpins labor strategies here allowing exhibitors to confirm team compositions early against the venue's house-service cues for utilities and floor operations ensuring booth builds proceed without default union mandates but always pending show manual specifications.
- Confirm booth utility orders 90 days pre-event via venue portals
- Design for 1000-booth density with modular 10x10 footprints
- Align load-in with Channel District access during waterfront programming
Conferences and Conventions in Downtown Core Venues
Conferences at the 600000 Square Foot Tampa Convention Center demand booth planning that bridges exhibit hall activations with adjacent ballrooms where setups transition from 200000 Square Foot trade floors to theater-style general sessions holding up to 3600 attendees or banquet capacities of 2080 requiring portable stand elements that dismantle swiftly for midday plenaries. Planners draw on the facility's integrated infrastructure including show offices for real-time coordinator check-ins and cafe proximities that sustain booth staffing during extended conference agendas focused on industry networking and keynote-driven exhibits.
Venue clusters encompassing Downtown Tampa Water Street Harbour Island and Ybor City reinforce this convention rhythm with riverfront event venues feeding attendee pipelines into the core hall prompting booth designs that incorporate branded backdrops visible from elevated walkways and utility hook-ups calibrated for continuous demo operations amid the Right to Work labor environment where exhibitor teams navigate house services for compressed air and power without presuming unrestricted access until organizer confirmation.
Strategic foresight includes leveraging Visit Tampa Bay's dedicated meeting planners hub for convention-center specifics like maps and services ensuring booth footprints respect Exhibit to Ballroom adjacencies while preparing for high-volume booth traffic from regional hotel blocks in the convention core.
- Incorporate quick-dismantle panels for ballroom transitions
- Map against 3600-theater and 2080-banquet capacities
- Pre-align labor with show manuals per Right to Work defaults
Expo and Public Events at Fairgrounds Campuses
The Florida State Fairgrounds anchors east Tampa expos with venue options from the Expo Hall and TECO Arena to Entertainment Hall equestrian rings and outdoor spaces up to 87000 square feet where booth planning adapts to multi-hall deployments for consumer expos blending indoor pavilions with exterior activations that route foot traffic through promoter-managed portals. These configurations suit large-footprint trade events requiring stands with weather-resistant elements for hybrid indoor-outdoor flows and utility planning tied to the site's event rentals workflow which sequences catering venues and FAQs into comprehensive operational briefs.
Planners for fairgrounds expos coordinate booth scales against the 5000 to 87000 Square Foot range ensuring modular designs that flex across halls while confirming rigging and power via the dedicated rentals section avoiding assumptions in Florida's open-market labor landscape moderated by venue-specific rules for public events that draw Brandon Riverview and Plant City audiences. This corridor's logistics emphasis supports booth strategies emphasizing durable flooring for high-wear consumer traffic and rapid scalability for annual fair-adjacent programming.
Integration with nearby Seminole Hard Rock Hotel & Casino Tampa extends expo hospitality with its 800 guestrooms fueling overnight booth staffing for multi-day public showcases where stand elements prioritize nightlife-adjacent branding without venue labor overreach.
- Scale booths for 87000 Square Foot outdoor flex space
- Route via event rentals portals for hall approvals
- Prepare durable stands for consumer expo volumes
Corporate Events Product Launches and Activations in Westshore
Westshore's airport-adjacent conference hotels host corporate events and product launches where booth planning focuses on compact 95K Square Foot resort scales like Saddlebrook or Rocky Point properties optimized for sales kickoffs and sponsor environments with stands featuring integrated AV for launch demos amid Ballroom to Foyer transitions. These setups account for the area's high-volume room blocks supporting 24 48 Hour activations that blend exhibit islands with hospitality lounges drawing South Tampa and Town 'N' Country professionals.
Operational details emphasize early utility confirmation in Right to Work Florida where venue-managed services dictate power and rigging for Westshore ballrooms ensuring booth designs comply with organizer rules for compact footprints that maximize sponsor visibility during executive networking phases. Planners utilize Visit Tampa Bay facilities search to pinpoint overflow venues reinforcing booth modularity for airport proximity load-ins.
Product launch booths here incorporate experiential elements calibrated for reception capacities and theater setups prevalent in the cluster facilitating smooth shifts from demo zones to catered receptions without labor presumptions beyond venue briefs.
- Design for ballroom-foyer hybrid activations
- Confirm airport-adjacent load-ins 60 days ahead
- Leverage Right to Work for sponsor team flexibility
Roadshows and Brand Activations Across Tampa Clusters
Roadshows traversing Tampa's venue clusters demand portable booth systems that adapt from downtown convention halls to east fairgrounds and Westshore resorts where activations unify branding across 200000 Square Foot exhibits and 87000 Square Foot pavilions requiring lightweight frames with quick-assembly graphics suited to varying ceiling heights and utility grids. Planning hinges on cross-cluster mapping via Visit Tampa Bay's hub aligning roadshow legs with Channel District waterfronts Westshore airports and fairgrounds logistics for consistent sponsor messaging.
Brand activations benefit from Florida's labor environment allowing tailored team deployments confirmed against venue house cues like Tampa Convention Center's hook-ups or fairgrounds promoter portals ensuring stands deliver immersive experiences amid high-traffic conventions and consumer expos without default restrictions. Multi-stop roadshows prioritize booth durability for repeated setups drawing on market notes for Pinellas Gulf and Lakeland spillovers.
Cohesion across Ybor City Harbour Island and Hyde Park adjacencies supports activation strategies that extend booth narratives into district nightlife enhancing roadshow ROI through venue-coordinated transitions.
- Prioritize portable frames for cluster-hopping
- Align activations with promoter and RFP workflows
- Scale for 1000-booth halls to 5000 Square Foot flex
Essential Planning Across All Tampa Event Types
Universal booth planning in Tampa mandates early engagement with venue operations manuals and Visit Tampa Bay's meetings hub to decode service contractor scopes utilities and labor protocols in a Right to Work state where Tampa Convention Center exhibit halls demand hook-up confirmations alongside fairgrounds rental sequencing for expo halls. This approach safeguards against workflow variances ensuring booth designs integrate electric water compressed-air and rigging realities from 600000 Square Foot conventions to Saddlebrook's 95000 Square Foot resorts.
Market clusters dictate tailored strategies with downtown cores favoring density-optimized stands Westshore emphasizing modularity and east corridors prioritizing scale for public events all while navigating house services at facilities like the 200000 Square Foot hall or 87000 Square Foot outdoor spaces. Planners build buffers for show offices cafes and promoter portals that accelerate on-site adjustments.
Florida's open-market baseline empowers exhibitor coordination pending venue-specific rules fostering booth excellence across trade conferences expos and activations without improvised assumptions.
Trade Show Services
Trade Show Services changes the floor rhythm, sponsor expectations, staffing pattern, and the way the environment has to sell once attendees arrive. In Tampa, the format only makes sense.
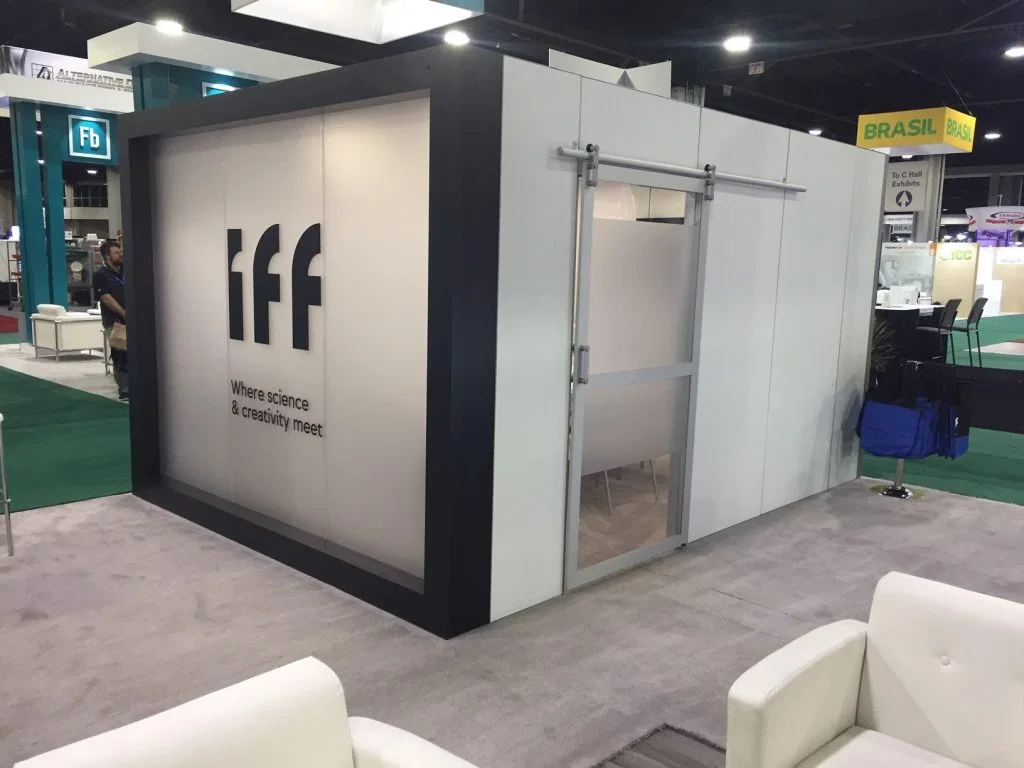
Conference Services
Conference Services changes the floor rhythm, sponsor expectations, staffing pattern, and the way the environment has to sell once attendees arrive. In Tampa, the format only makes sense.
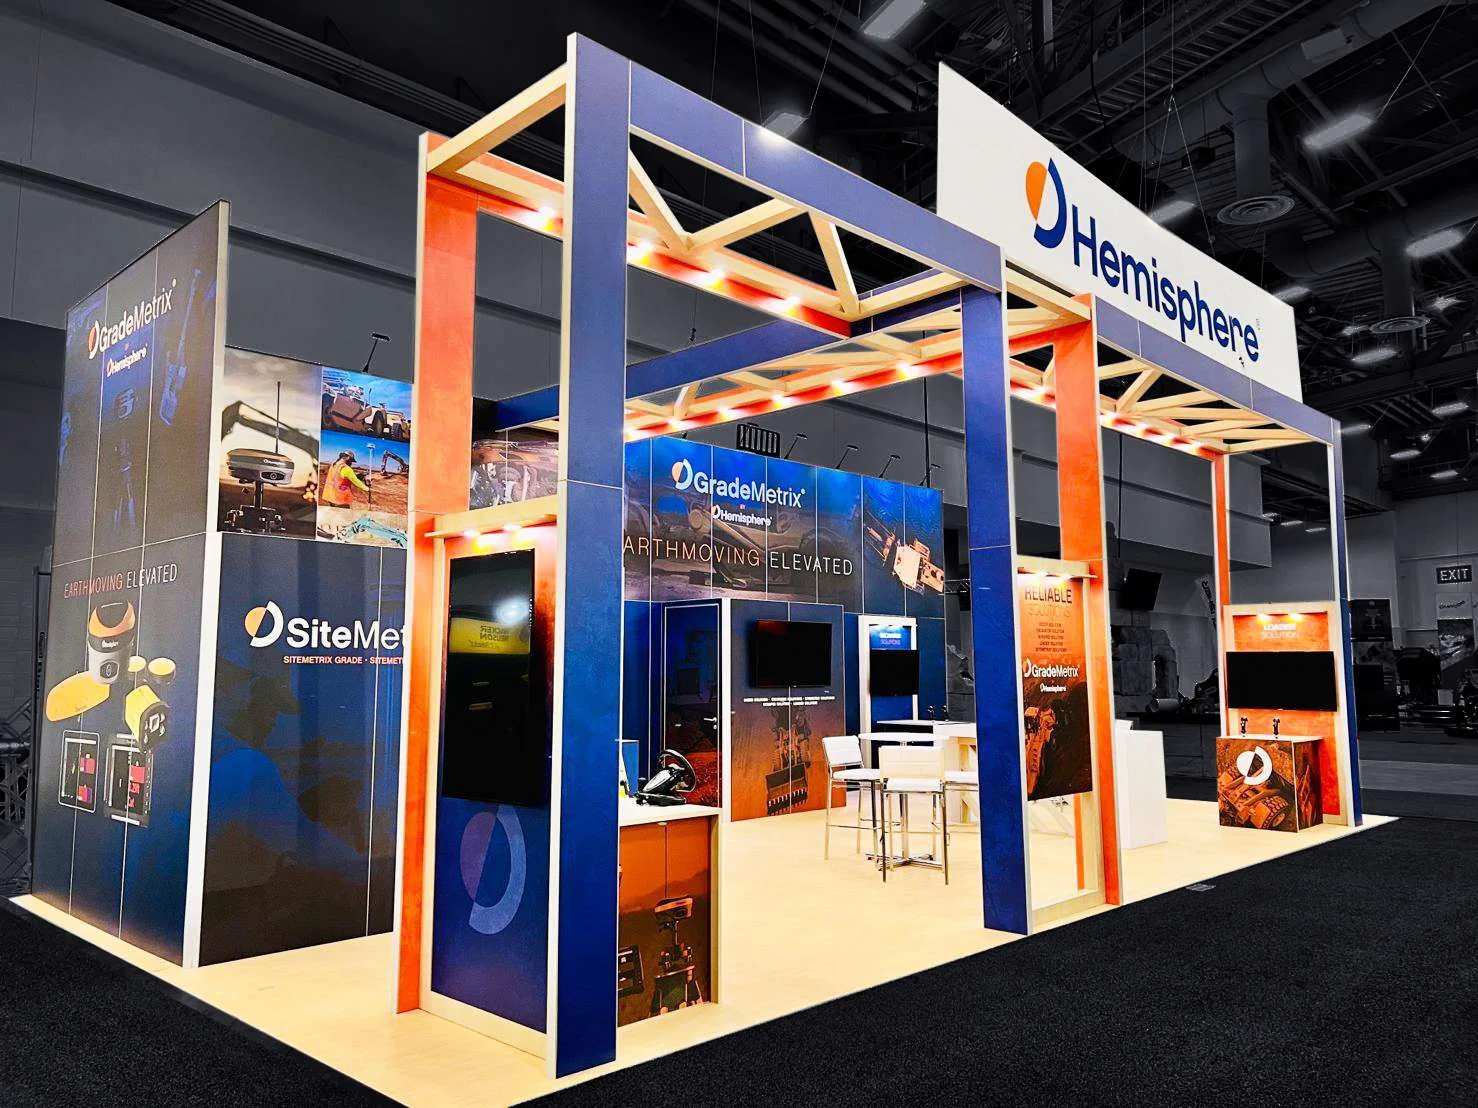
Expo Services
Expo Services changes the floor rhythm, sponsor expectations, staffing pattern, and the way the environment has to sell once attendees arrive. In Tampa, the format only makes sense when it.
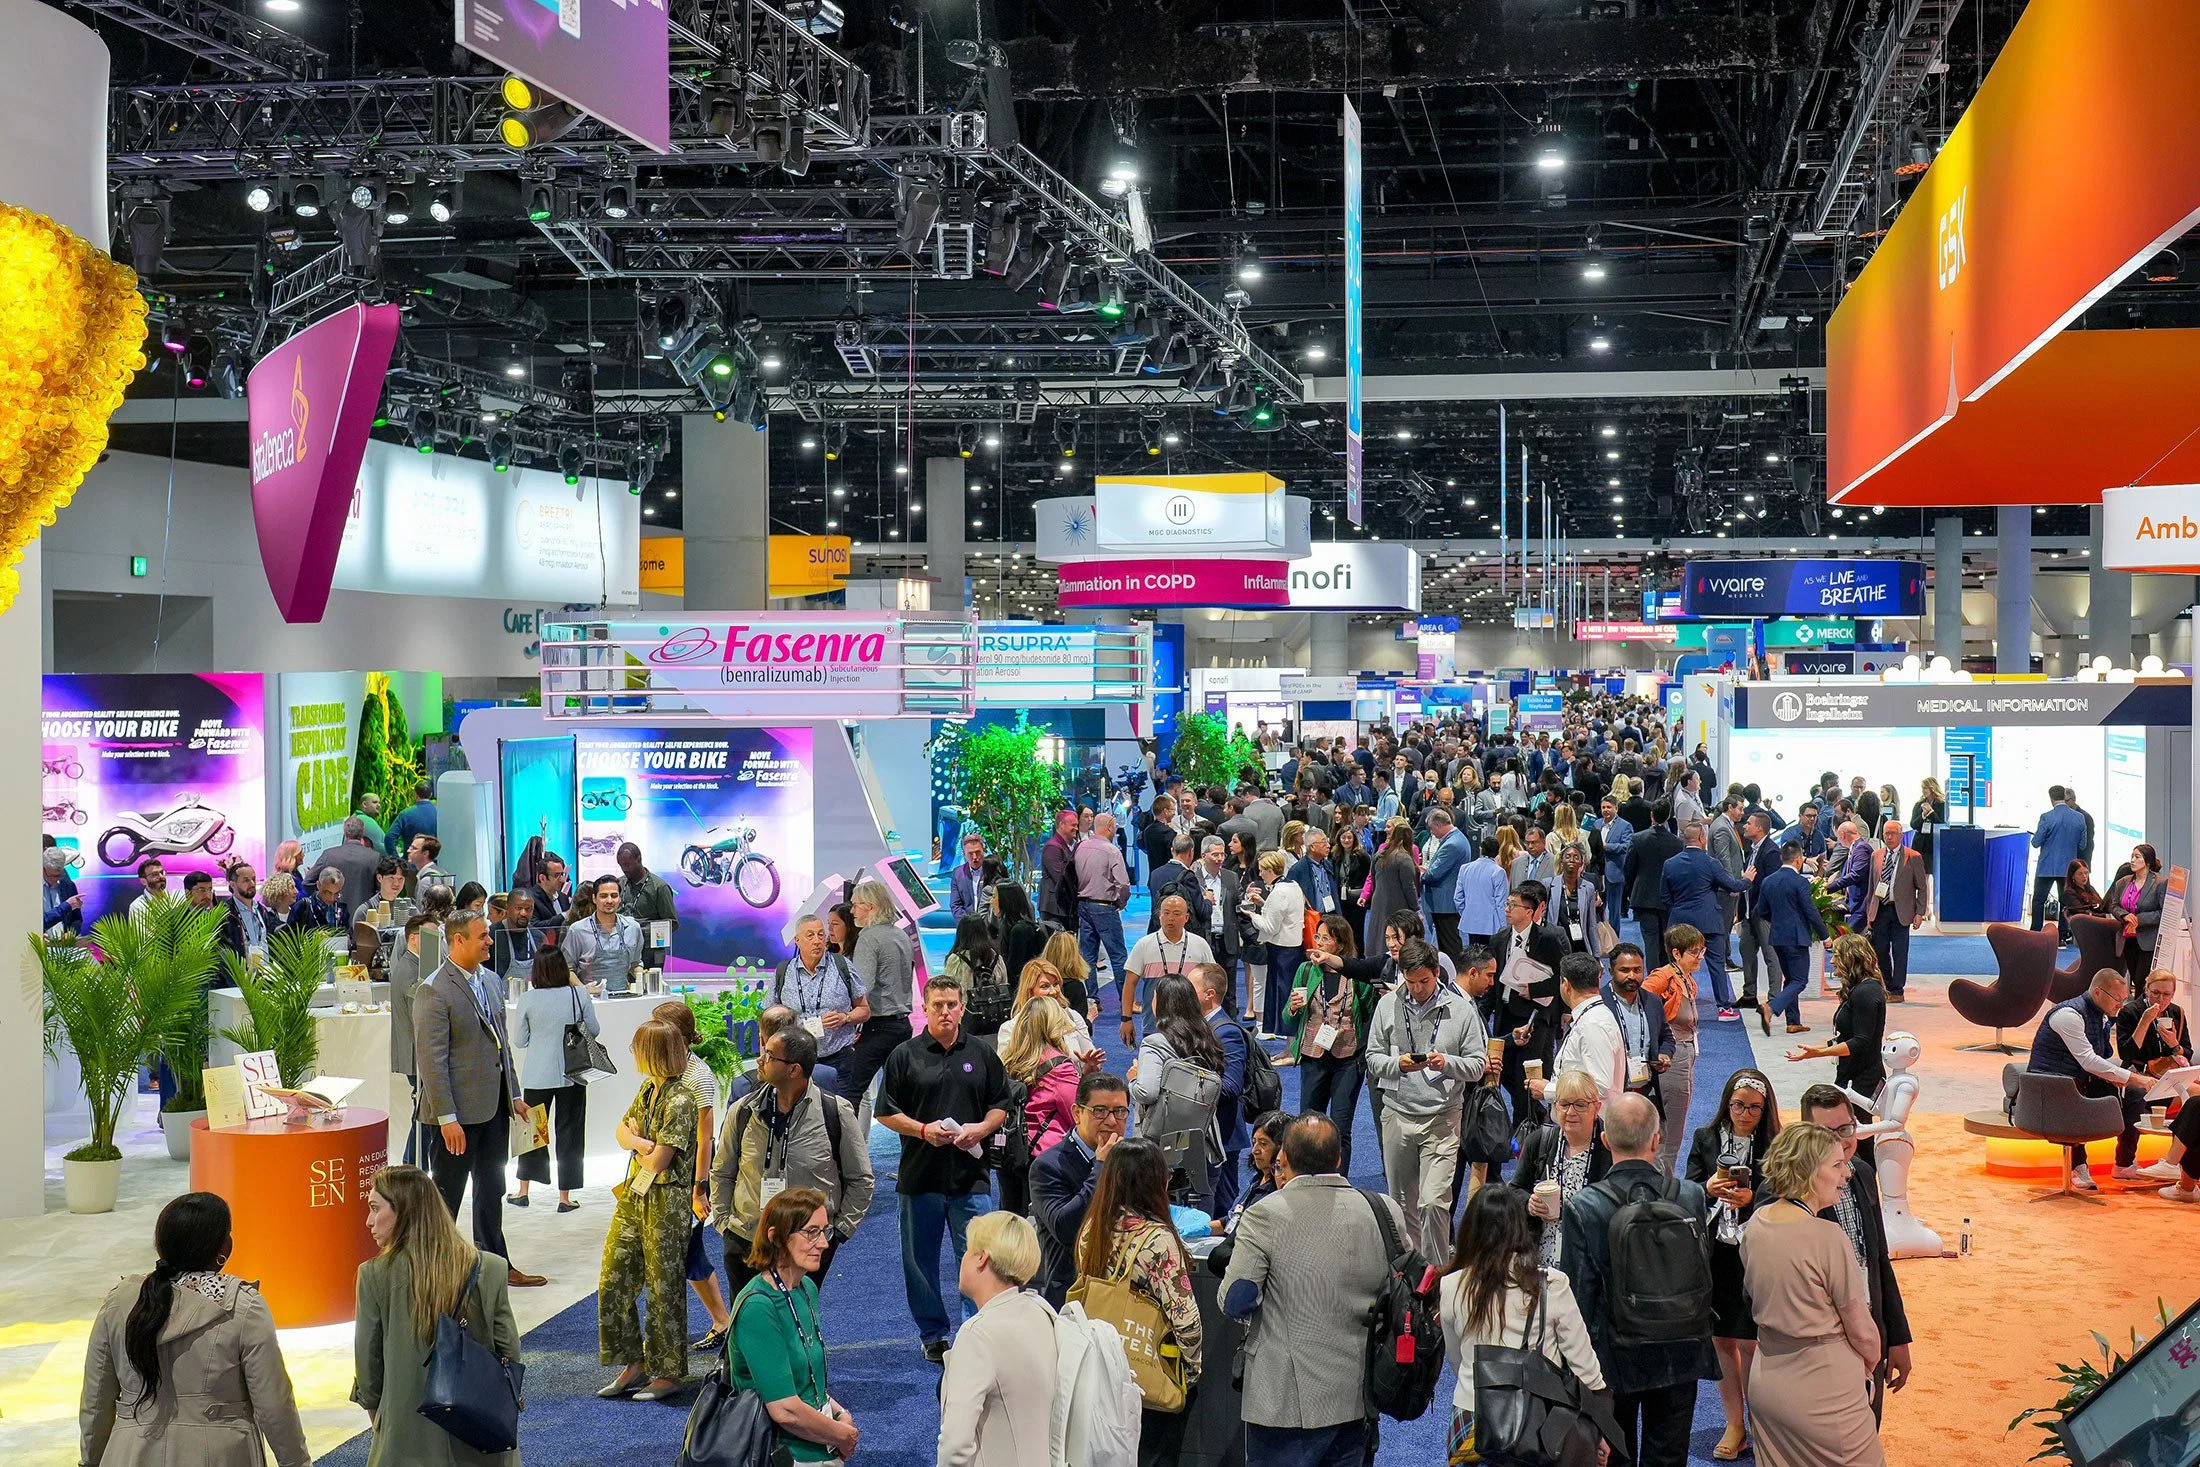
Convention Services
Convention Services changes the floor rhythm, sponsor expectations, staffing pattern, and the way the environment has to sell once attendees arrive. In Tampa, the format only makes sense.
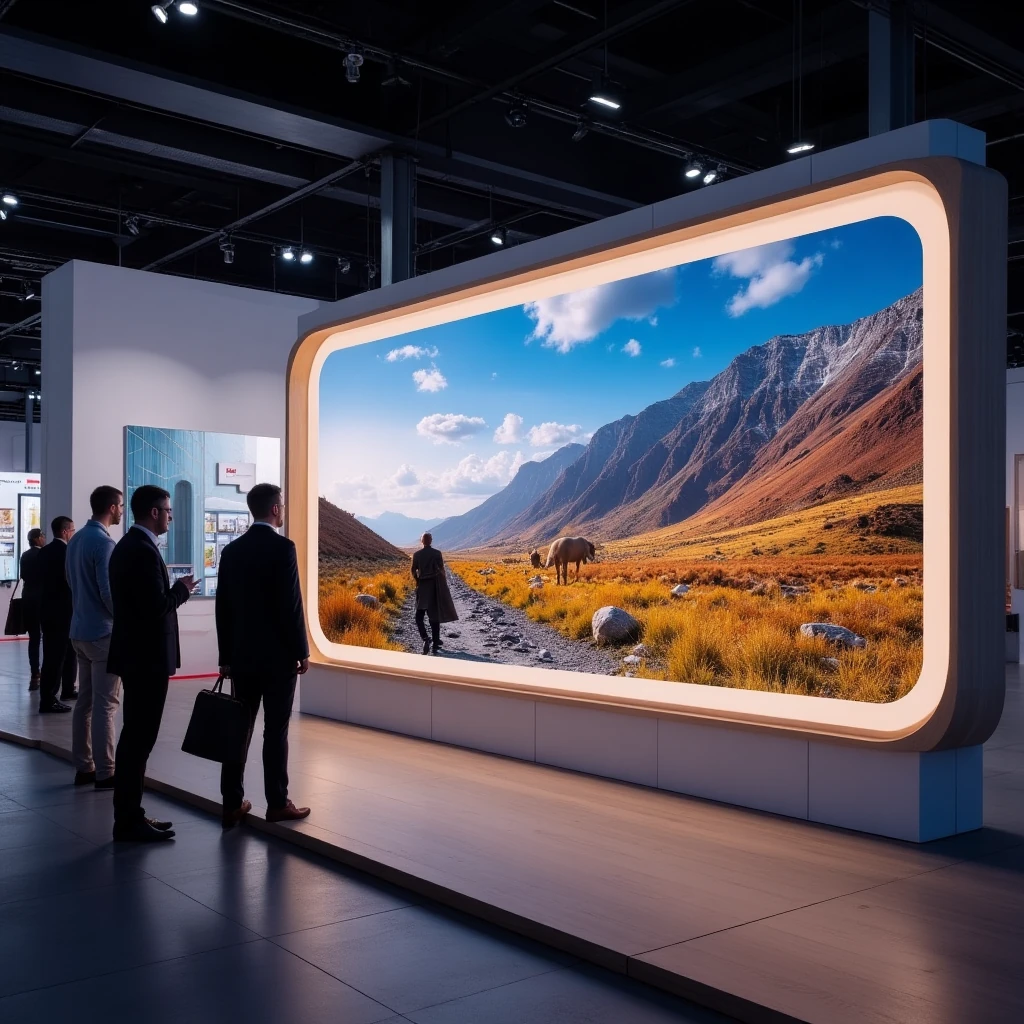
Product Launch Services
Product Launch Services changes the floor rhythm, sponsor expectations, staffing pattern, and the way the environment has to sell once attendees arrive. In Tampa, the format only makes.
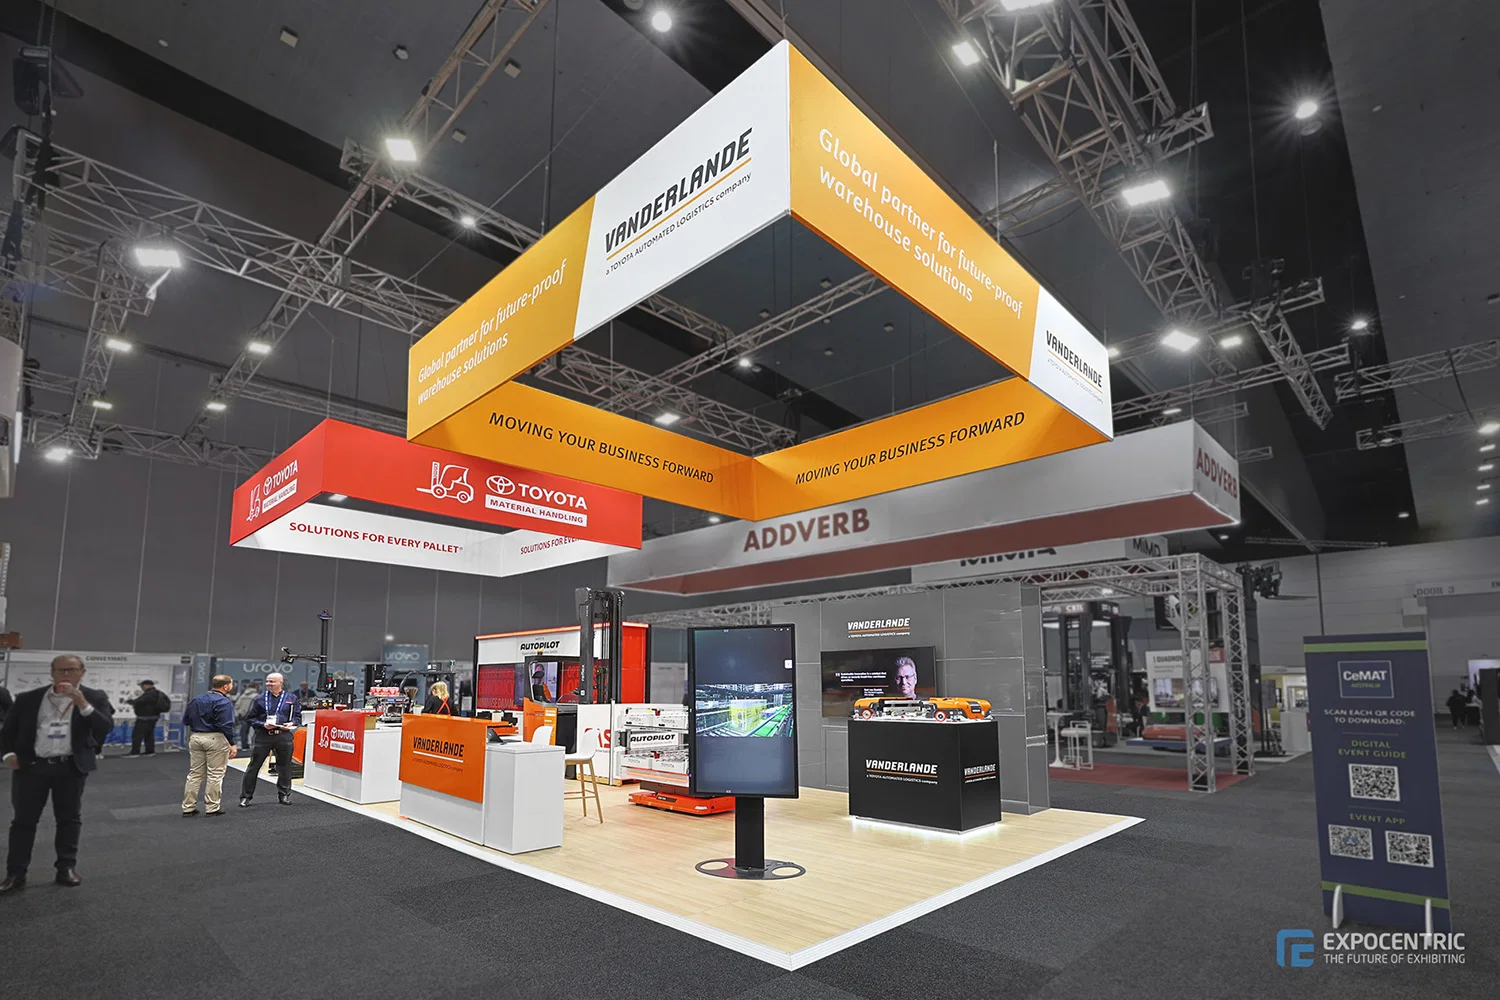
Brand Activation Services
Brand Activation Services changes the floor rhythm, sponsor expectations, staffing pattern, and the way the environment has to sell once attendees arrive. In Tampa, the format only makes.