
What makes the Tampa Convention Center ideal for large trade shows?
Its 200,000 Square Foot exhibit hall fits up to 1,000 10'x10' booths, with electric, water, compressed-air hook-ups, 30-foot ceilings, and support via show offices and cafes.
Expo Stand Builders of Tampa
Booth strategy, production control, venue coordination, and on-site delivery for Tampa convention, hotel, fairgrounds, and bay-market programs.
Tampa's trade show landscape thrives on its expansive venues like the Tampa Convention Center's 200,000 Square Foot exhibit hall capable of hosting up to 1,000 standard 10'x10' booths, demanding precise coordination for booth setups, freight delivery, utility connections, and compliance with venue-specific operational protocols to ensure smooth exhibitor experiences amid high-volume conventions.
Program Formats
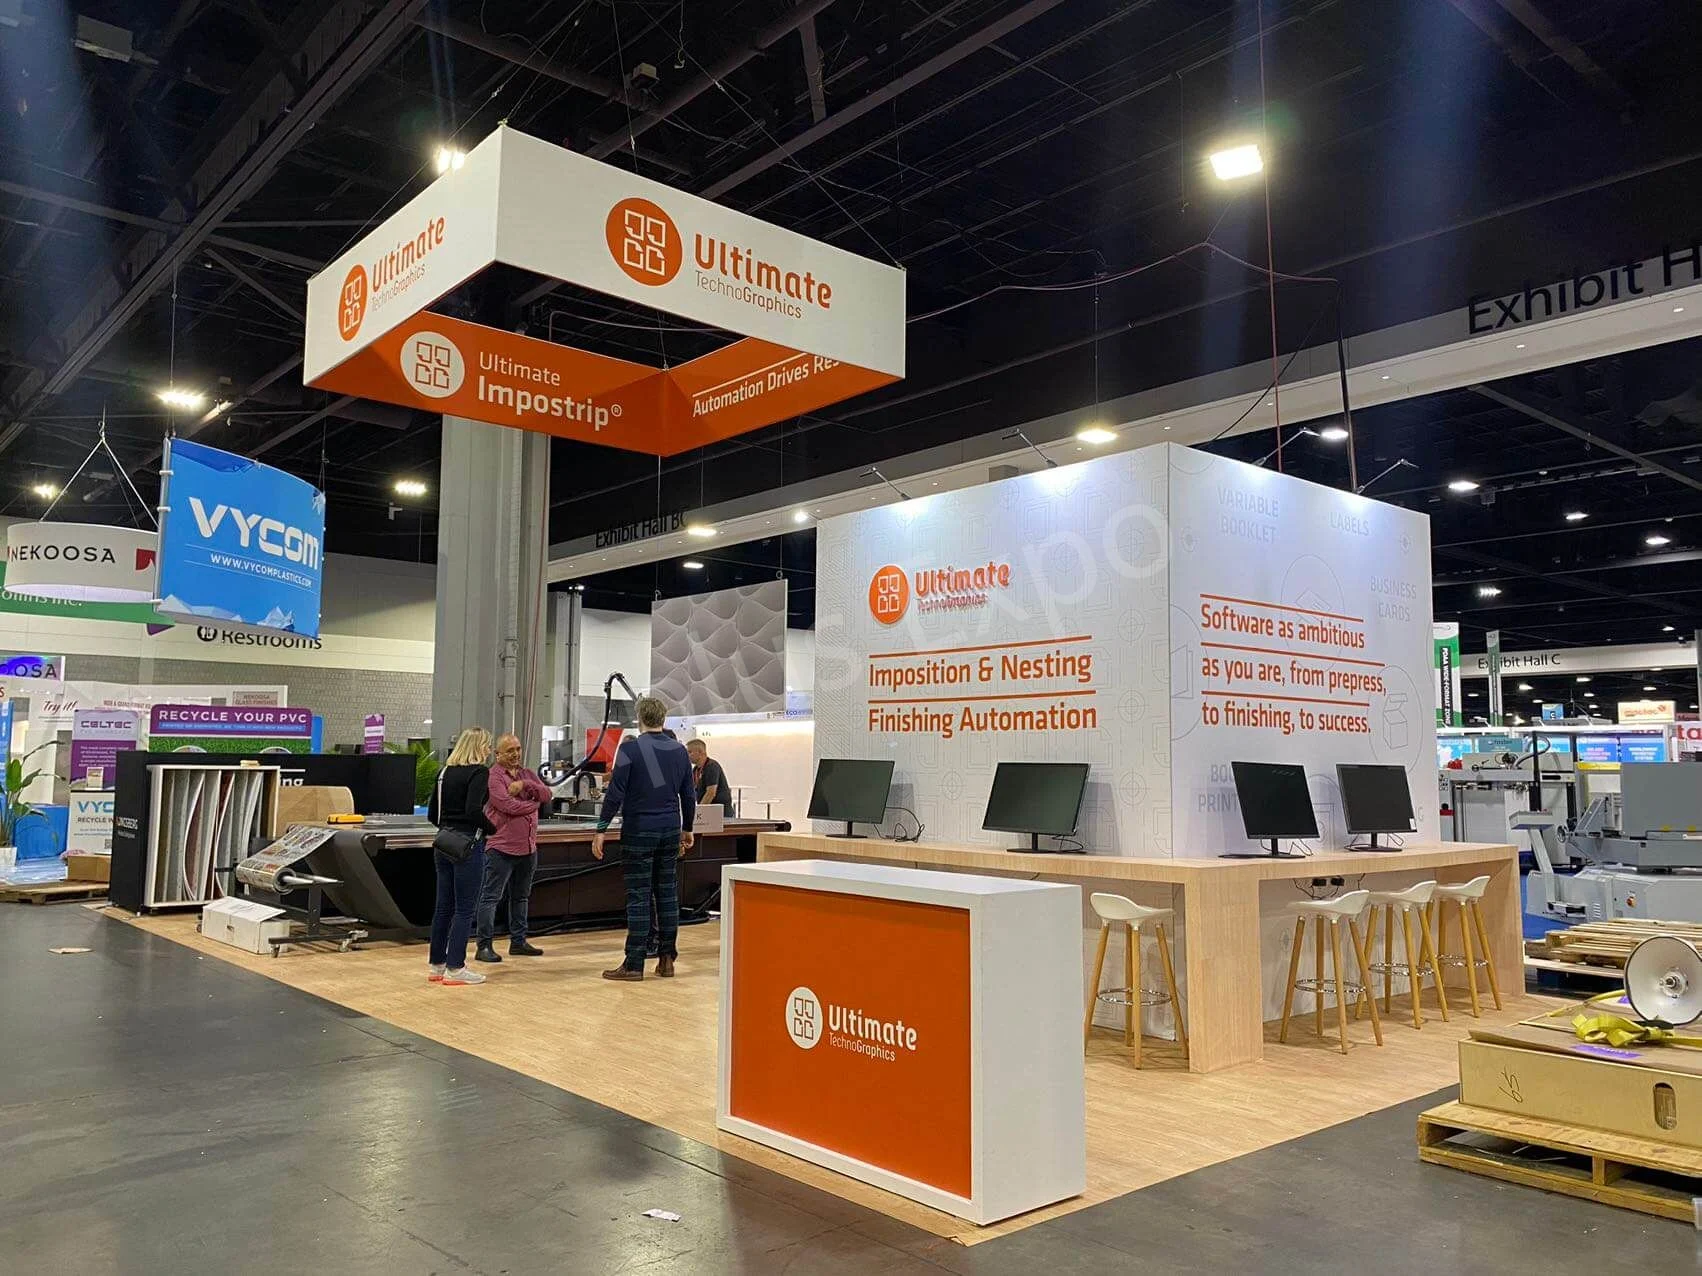
Selecting the right venue sets the foundation for trade show success in Tampa, where the Tampa Convention Center stands as the premier waterfront facility with 600,000 square feet total, including a dedicated 200,000 Square Foot exhibit hall designed for massive gatherings. This space accommodates up to 1,000 10'x10' booths, complete with built-in electric, water, and compressed-air connections that streamline exhibitor setups and reduce dependency on supplemental rigging. Planners must evaluate how these utilities align with booth power draws, ensuring compliance with the venue's show offices and on-floor cafes that sustain labor during peak build periods.
The Florida State Fairgrounds expands options with versatile venues like the Expo Hall, TECO Arena, and Entertainment Hall, plus outdoor areas spanning 5,000 to 87,000 square feet, making it suitable for trade shows requiring expansive or hybrid configurations outside the urban core. Equestrian rings add unique activation potential for industry-specific displays, while the fairgrounds' event rental workflow through dedicated portals underscores the need for proactive venue alignment on catering and promoter requirements. Saddlebrook Resort's 95,000 square feet north of the city provides resort-integrated trade elements, blending exhibit space with amenities for attendee retention.
Freight handling for Tampa trade shows demands meticulous timing, leveraging the convention core's riverfront access and Westshore's airport proximity for efficient inbound and outbound flows. At the Tampa Convention Center, the 200,000 Square Foot hall's infrastructure supports high-density booth arrays, but planners coordinate advance shipments through show organizers to match dock schedules and avoid bottlenecks during multi-day builds. Florida's Right to Work environment facilitates flexible carrier selection, yet venue protocols dictate priority for official contractors on floor access.
East Tampa's fairgrounds corridor shines for large-scale logistics, with spaces up to 87,000 square feet accommodating tractor-trailers and modular crate deliveries suited to consumer trade events. Planners map routes from nearby counties like Hillsborough and Pasco, confirming unloading zones for TECO Arena or outdoor pads that handle overflow freight. Downtown programs require heightened attention to Channel District and Water Street transitions, where exhibit hall configurations must sync with ballroom adjacencies for fluid program flow.
Tampa Convention Center's exhibit hall utilities—electric, water, and compressed air—form the backbone of trade show functionality, enabling everything from demo stations to interactive displays across 200,000 square feet. Early power audits prevent overloads in 1,000-booth layouts, with planners specifying amperage needs against the venue's distribution grid and supplementing via exhibitor-appointed providers where permitted. On-floor cafes and show offices further aid utility teams navigating extended hook-up phases.
Fairgrounds venues like Expo Hall demand portable generator planning for outdoor extensions, while indoor spaces up to 87,000 square feet rely on venue-confirmed feeds. Saddlebrook's flexible 95,000 square feet integrates resort power for hybrid tradeshows, but all require organizer-approved diagrams to cover bandwidth for AV-heavy booths. Florida's labor posture supports third-party electricians post-venue clearance.
Coordination extends to compressed-air lines for pneumatic tools during builds, ensuring no interference with the center's 36,000 Square Foot ballroom transitions.
As a Right to Work state, Florida enables open-market labor for trade show services, but Tampa venues like the Convention Center mandate early dialogue on house services covering utilities and floor operations. Exhibitor manuals dictate installation crews' scopes, balancing official contractors with appointed teams for booth erection amid 200,000 Square Foot densities. Show offices streamline this, providing real-time rule updates during builds.
Fairgrounds' rental workflows route through event portals, confirming non-exclusive labor for halls up to 87,000 square feet and outdoor setups. Westshore hotels and east-side casinos like Seminole Hard Rock complement with hospitality labor pools, though trade-focused installs prioritize venue-specific clearances. Planners document all crew manifests to navigate show organizer variances without disruption.
Saddlebrook's resort model layers amenity staff into trade logistics, requiring unified briefings for smooth execution.
Installation at Tampa Convention Center harnesses the hall's 30-foot ceilings and utility grid for rapid booth deployments, supporting theater capacities up to 3,600 in adjacent spaces for hybrid trade formats. Crews manage 1,000-booth scales via modular sequencing, utilizing cafes for breaks and show offices for directive flow. Waterfront load-ins demand weather-contingent marshaling in Channel District zones.
Florida State Fairgrounds' multi-hall array allows parallel installs across Expo and Entertainment spaces, optimizing 87,000 Square Foot peaks for consumer traffic. Equestrian adjacencies enable themed zones, with outdoor pads handling weatherproofing. Straz Center and Tampa Museum of Art offer off-site polish for VIP tradeshow receptions near downtown.
Post-install walkthroughs verify compliance, transitioning to show-run support with real-time adjustments via Right to Work staffing agility.
Dismantle phases at Tampa venues prioritize freight reversal, with Convention Center docks handling outbound rushes post-1,000-booth teardowns. Planners tag assets for re-crating, coordinating compressed-air deconnections and power shutdowns to vacate 200,000 square feet efficiently. Fairgrounds' expansive pads support bulk storage buffers, easing east-side hauls to nearby counties.
Seminole Hard Rock's east Tampa position aids overflow storage near gaming amenities, while Westshore's airport belt accelerates returns. Right-to-work logistics firms manage conditioned warehousing, confirmed against exhibitor terms. Saddlebrook resorts facilitate on-site pack-outs for northern programs.
Final reports capture metrics like utility usage and labor hours, informing future Tampa trade iterations.
Buyer Questions
Its 200,000 Square Foot exhibit hall fits up to 1,000 10'x10' booths, with electric, water, compressed-air hook-ups, 30-foot ceilings, and support via show offices and cafes.
As a Right to Work state, it supports open-market crews, but venues require early coordination on house services and exhibitor manuals.
Florida State Fairgrounds offers halls from 5,000 to 87,000 square feet, plus Saddlebrook Resort's 95,000 square feet north of the city.
Confirm venue hook-ups like those at Tampa Convention Center early, specifying needs in show organizer submissions.
Downtown waterfront core, Westshore airport area, and east fairgrounds corridor for comprehensive freight and access.
Yes, align with venue protocols, official service manuals, and organizer rules, especially for utilities and floor work.