
Tampa Bay Trade Show Locations: Venue Planning for Exhibits and Events
The Tampa market spans a waterfront convention core, airport hotel corridor, fairgrounds complex, and regional resort venues that together support trade shows of every scale. Planning begins with matching exhibit requirements to each district’s documented space, load-in realities, utility infrastructure, and coordination protocols.
Our Markets
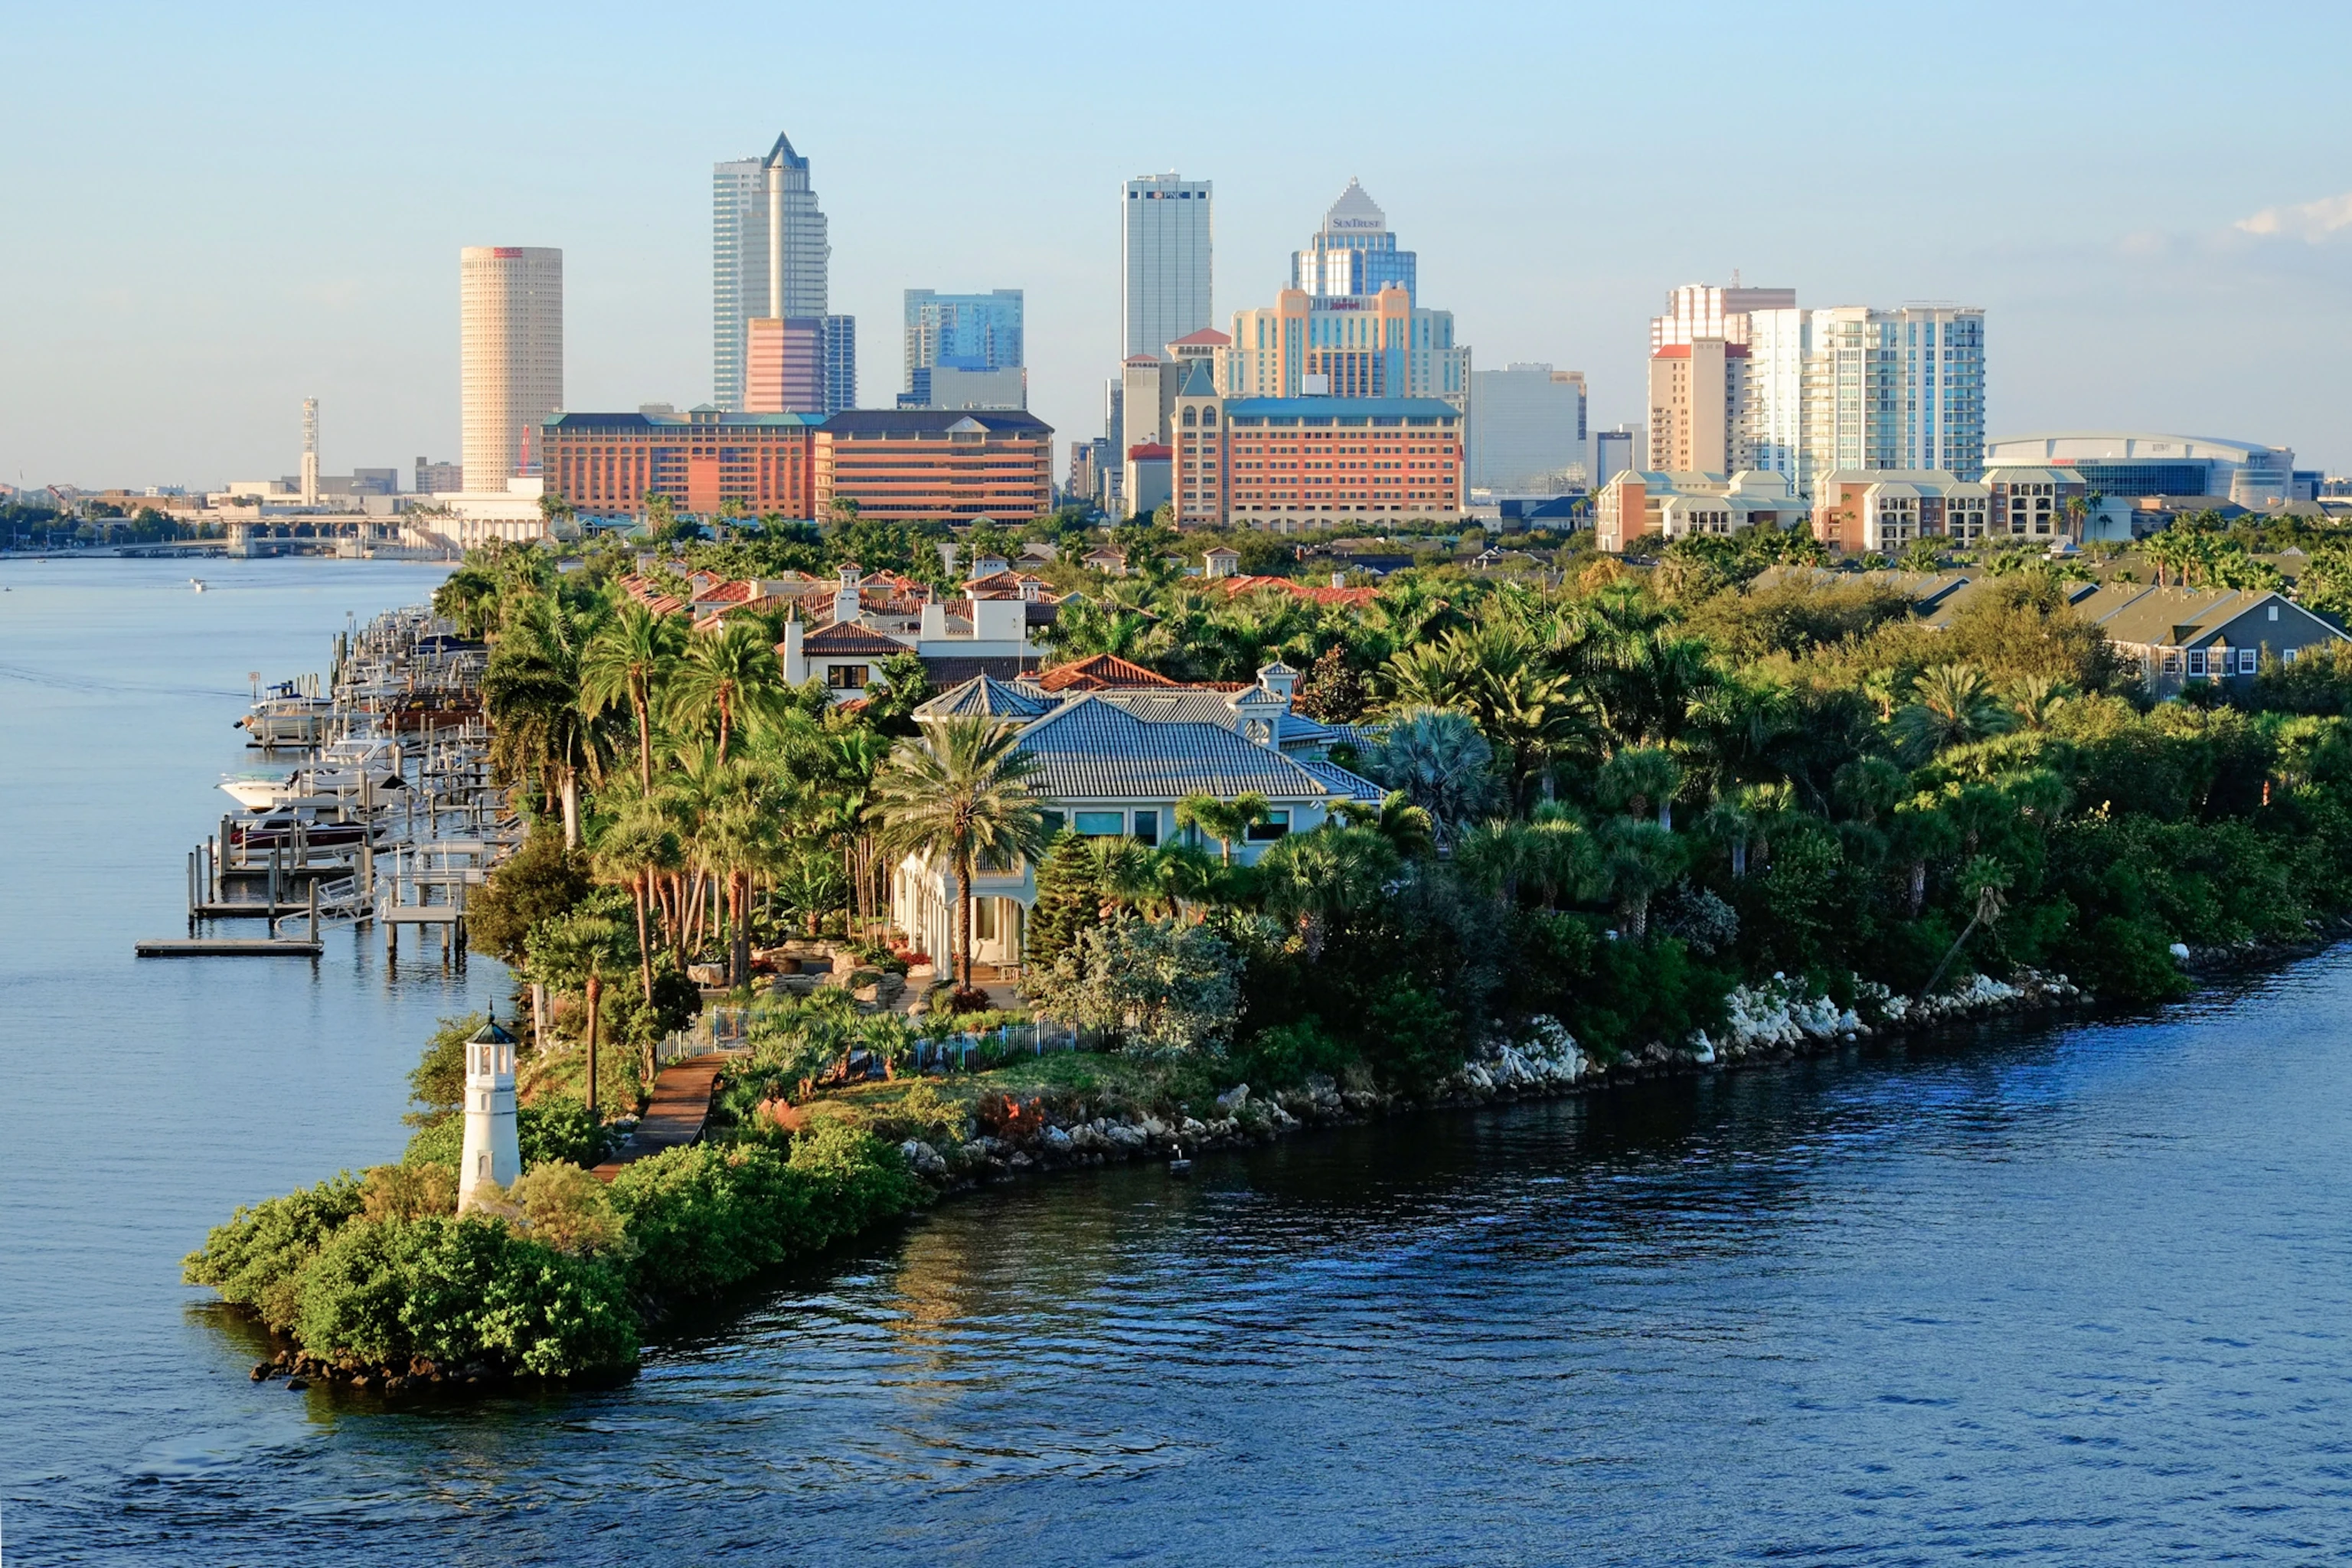
The Tampa Convention Center operates as the region’s flagship facility with 600,000 square feet of meeting and event space that includes a 200,000 Square Foot exhibit hall configurable for up to 1,000 individual 10 by 10 booths. On-floor utilities for electric, water, and compressed air are available directly in the hall along with two show offices and four cafes, allowing exhibitors to focus on schedule alignment rather than basic service sourcing. Early confirmation with the venue and show organizer remains the standard practice to map delivery sequences along the waterfront and to coordinate transitions between ballroom sessions and exhibit hours.
Districts surrounding the convention core—Water Street, Channel District, Harbour Island, Ybor City, and downtown Tampa—offer hotel ballrooms and adjacent flexible space suited to mid-sized programs that require smooth flow from general sessions to display areas. These locations emphasize timing of material move-in, booth layout efficiency, and proximity between lodging and exhibit zones. Operational planning here centers on district-specific access routes and the management of freight that arrives via the port or interstate corridors feeding the downtown grid.
Beyond the urban core, the Florida State Fairgrounds provides indoor and outdoor options ranging from 5,000 to 87,000 square feet across Expo Hall, TECO Arena, Entertainment Hall, equestrian rings, and open grounds. North of the city, Saddlebrook Resort supplies more than 95,000 square feet of flexible event space within a resort setting. These venues, together with properties in Pinellas, Pasco, Polk, Manatee, and Sarasota counties, extend the market for events whose attendance or format benefits from suburban or coastal locations while still routing major logistics through Tampa Bay infrastructure.
Tampa Convention Center and Downtown Core
At the center of Tampa’s trade show activity stands the 600,000 Square Foot Tampa Convention Center and its 200,000 Square Foot exhibit hall. The facility publishes direct utility hook-ups for electricity, water, and compressed air along with dedicated show offices and food service points inside the hall itself. These features allow exhibit planners to concentrate on schedule precision and exhibitor-appointed contractor scopes rather than constructing temporary infrastructure.
Waterfront positioning shapes load-in sequences and material staging. Planners map delivery windows against tide and port activity, then align booth installation with the organizer’s published move-in timetable. Ballroom-to-exhibit transitions require exact timing so that plenary sessions conclude before the hall opens for attendee traffic.
Adjacent downtown hotels supply overflow meeting rooms that can accommodate registration counters, small demonstration pods, or storage for literature and giveaways. The overall district profile favors events that benefit from centralized lodging, dining, and entertainment within walking distance of the main exhibit floor.
- 200,000 sq ft exhibit hall
- Capacity for up to 1,000 10x10 booths
- On-site electric, water, compressed air
- Two show offices and four cafes within the hall
Water Street, Channel District, and Harbour Island Differentiation
These contiguous waterfront neighborhoods function as extensions of the convention core, supplying hotel ballrooms and pre-function areas that frequently host hybrid events. The layout supports direct movement from seated presentations into adjacent exhibit zones without lengthy shuttles or external transportation.
Operational detail focuses on carpet and electrical distribution across ballrooms temporarily repurposed for booths. Planners verify ceiling heights, rigging points, and door dimensions well in advance because each property maintains its own house-service inventory and delivery protocols.
Harbour Island and the Channel District add marina-adjacent arrival options for VIP guests or display items arriving by water. Coordination between venue catering, audiovisual suppliers, and exhibitor-appointed contractors ensures that exhibit build times do not conflict with meal functions or concurrent meetings.
- Hotel ballroom to exhibit transitions
- Waterfront and marina access considerations
- Proximity to convention center
- District-specific delivery routing
Westshore and Rocky Point Airport Corridor
Properties clustered near Tampa International Airport reduce freight transit time from air cargo terminals to exhibit space. This corridor primarily serves corporate and association events that combine meeting rooms with smaller exhibit components or tabletop displays.
Airport proximity influences both inbound material logistics and outbound shipping schedules. Planners calculate clear time for customs or security screening when international exhibitors participate. Hotel ballrooms in this belt often require precise floor-plan mapping to accommodate both seating and booth footprints within the same footprint.
Rocky Point adds waterfront meeting venues that share the same general access roads as Westshore hotels. Coordination around peak arrival hours at the airport helps avoid congestion during move-in and move-out windows.
- Short freight transit from airport
- Hotel ballroom exhibit conversions
- Peak-hour traffic planning
- Corporate and association focus
Florida State Fairgrounds Venue Portfolio
The fairgrounds complex routes all inquiries through its Event Rentals, Venues, Catering, and promoter portal sections, signaling a structured planning workflow. Available spaces range from 5,000 to 87,000 square feet and include Expo Hall, TECO Arena, Entertainment Hall, equestrian rings, and outdoor pavilions.
Exhibitors and contractors must align with venue-managed services for utilities, waste removal, and security. The variety of indoor and outdoor options allows planners to select venues scaled to attendance while preserving the ability to incorporate large equipment or demonstration areas not easily accommodated downtown.
Outdoor spaces introduce weather contingency planning and ground-surface preparation steps. Indoor arenas provide clear-span environments suited to tall exhibits or overhead signage. Early engagement with the fairgrounds team clarifies which services are house-managed versus those open to exhibitor-appointed contractors.
- Venues sized 5,000–87,000 sq ft
- Expo Hall, TECO Arena, Entertainment Hall
- Equestrian and outdoor options
- Structured event-rental workflow
Northern Resort and Regional Markets
Saddlebrook Resort, located north of Tampa in Pasco County, supplies more than 95,000 square feet of flexible meeting and event space within a resort campus. The inventory supports multi-day programs that combine education, networking, and modest exhibit components in a campus-style setting.
Similar resort properties in Wesley Chapel and farther along the I-4 corridor absorb overflow from downtown when peak convention dates are unavailable. These venues emphasize golf, spa, and recreational amenities that can be integrated into attendee schedules between exhibit hours.
Planning for these markets includes shuttle or transportation coordination between hotels and any off-site exhibit space. Load-in realities differ from downtown because many resorts maintain dedicated service docks sized for standard semi-trailers rather than waterfront cranes.
- 95,000+ sq ft at Saddlebrook
- Pasco County resort inventory
- Campus-style attendee flow
- Dedicated service docks
Labor Environment and Exhibitor Coordination
Florida operates as a Right to Work state, establishing an open-market labor baseline rather than a default union mandate. Final labor conditions for any given show are set by the venue, the official service contractor, and the event’s exhibitor manual.
The Tampa Convention Center publishes utility and on-floor service infrastructure, indicating that certain functions remain house-managed while others stay open to exhibitor-appointed contractors. Similar patterns appear at the fairgrounds and resort venues where catering, rigging, and cleaning scopes are clarified in advance.
Successful coordination therefore begins with obtaining the current exhibitor manual and confirming all show-specific rules before ordering labor or equipment. This approach respects both the legal environment and each venue’s operational posture without assuming uniform conditions across the Tampa Bay region.
- Right-to-work state
- Venue and organizer determine final rules
- House services listed per facility
- Early manual review required
Broader Tampa Bay County Coverage
Hillsborough, Pinellas, Pasco, Polk, Manatee, and Sarasota counties all contribute demand that routes at least partially through Tampa-based logistics. Pinellas waterfront venues, Lakeland’s RP Funding Center, and Sarasota resorts expand options for events whose audience draws from the full Gulf Coast.
Regional coverage allows planners to select venues by audience demographics, exhibit size, or desired ambiance while maintaining consistent freight routing through Tampa hubs. Interstate and airport connectivity simplify last-mile delivery even when the final event address lies outside city limits.
Each county’s primary venues maintain distinct planning portals and service directories. Cross-referencing these resources against the show’s exhibitor manual ensures that booth designs, material weights, and installation timelines remain compliant with local facility standards.
- Six-county regional footprint
- Pinellas waterfront venues
- I-4 corridor overflow cities
- Consistent logistics routing
Tampa, FL
Tampa, FL matters because the local venue mix, hotel pattern, drive times, and crew rhythm around JW Marriott Tampa Water Street do not behave like every other Tampa corridor. This section.
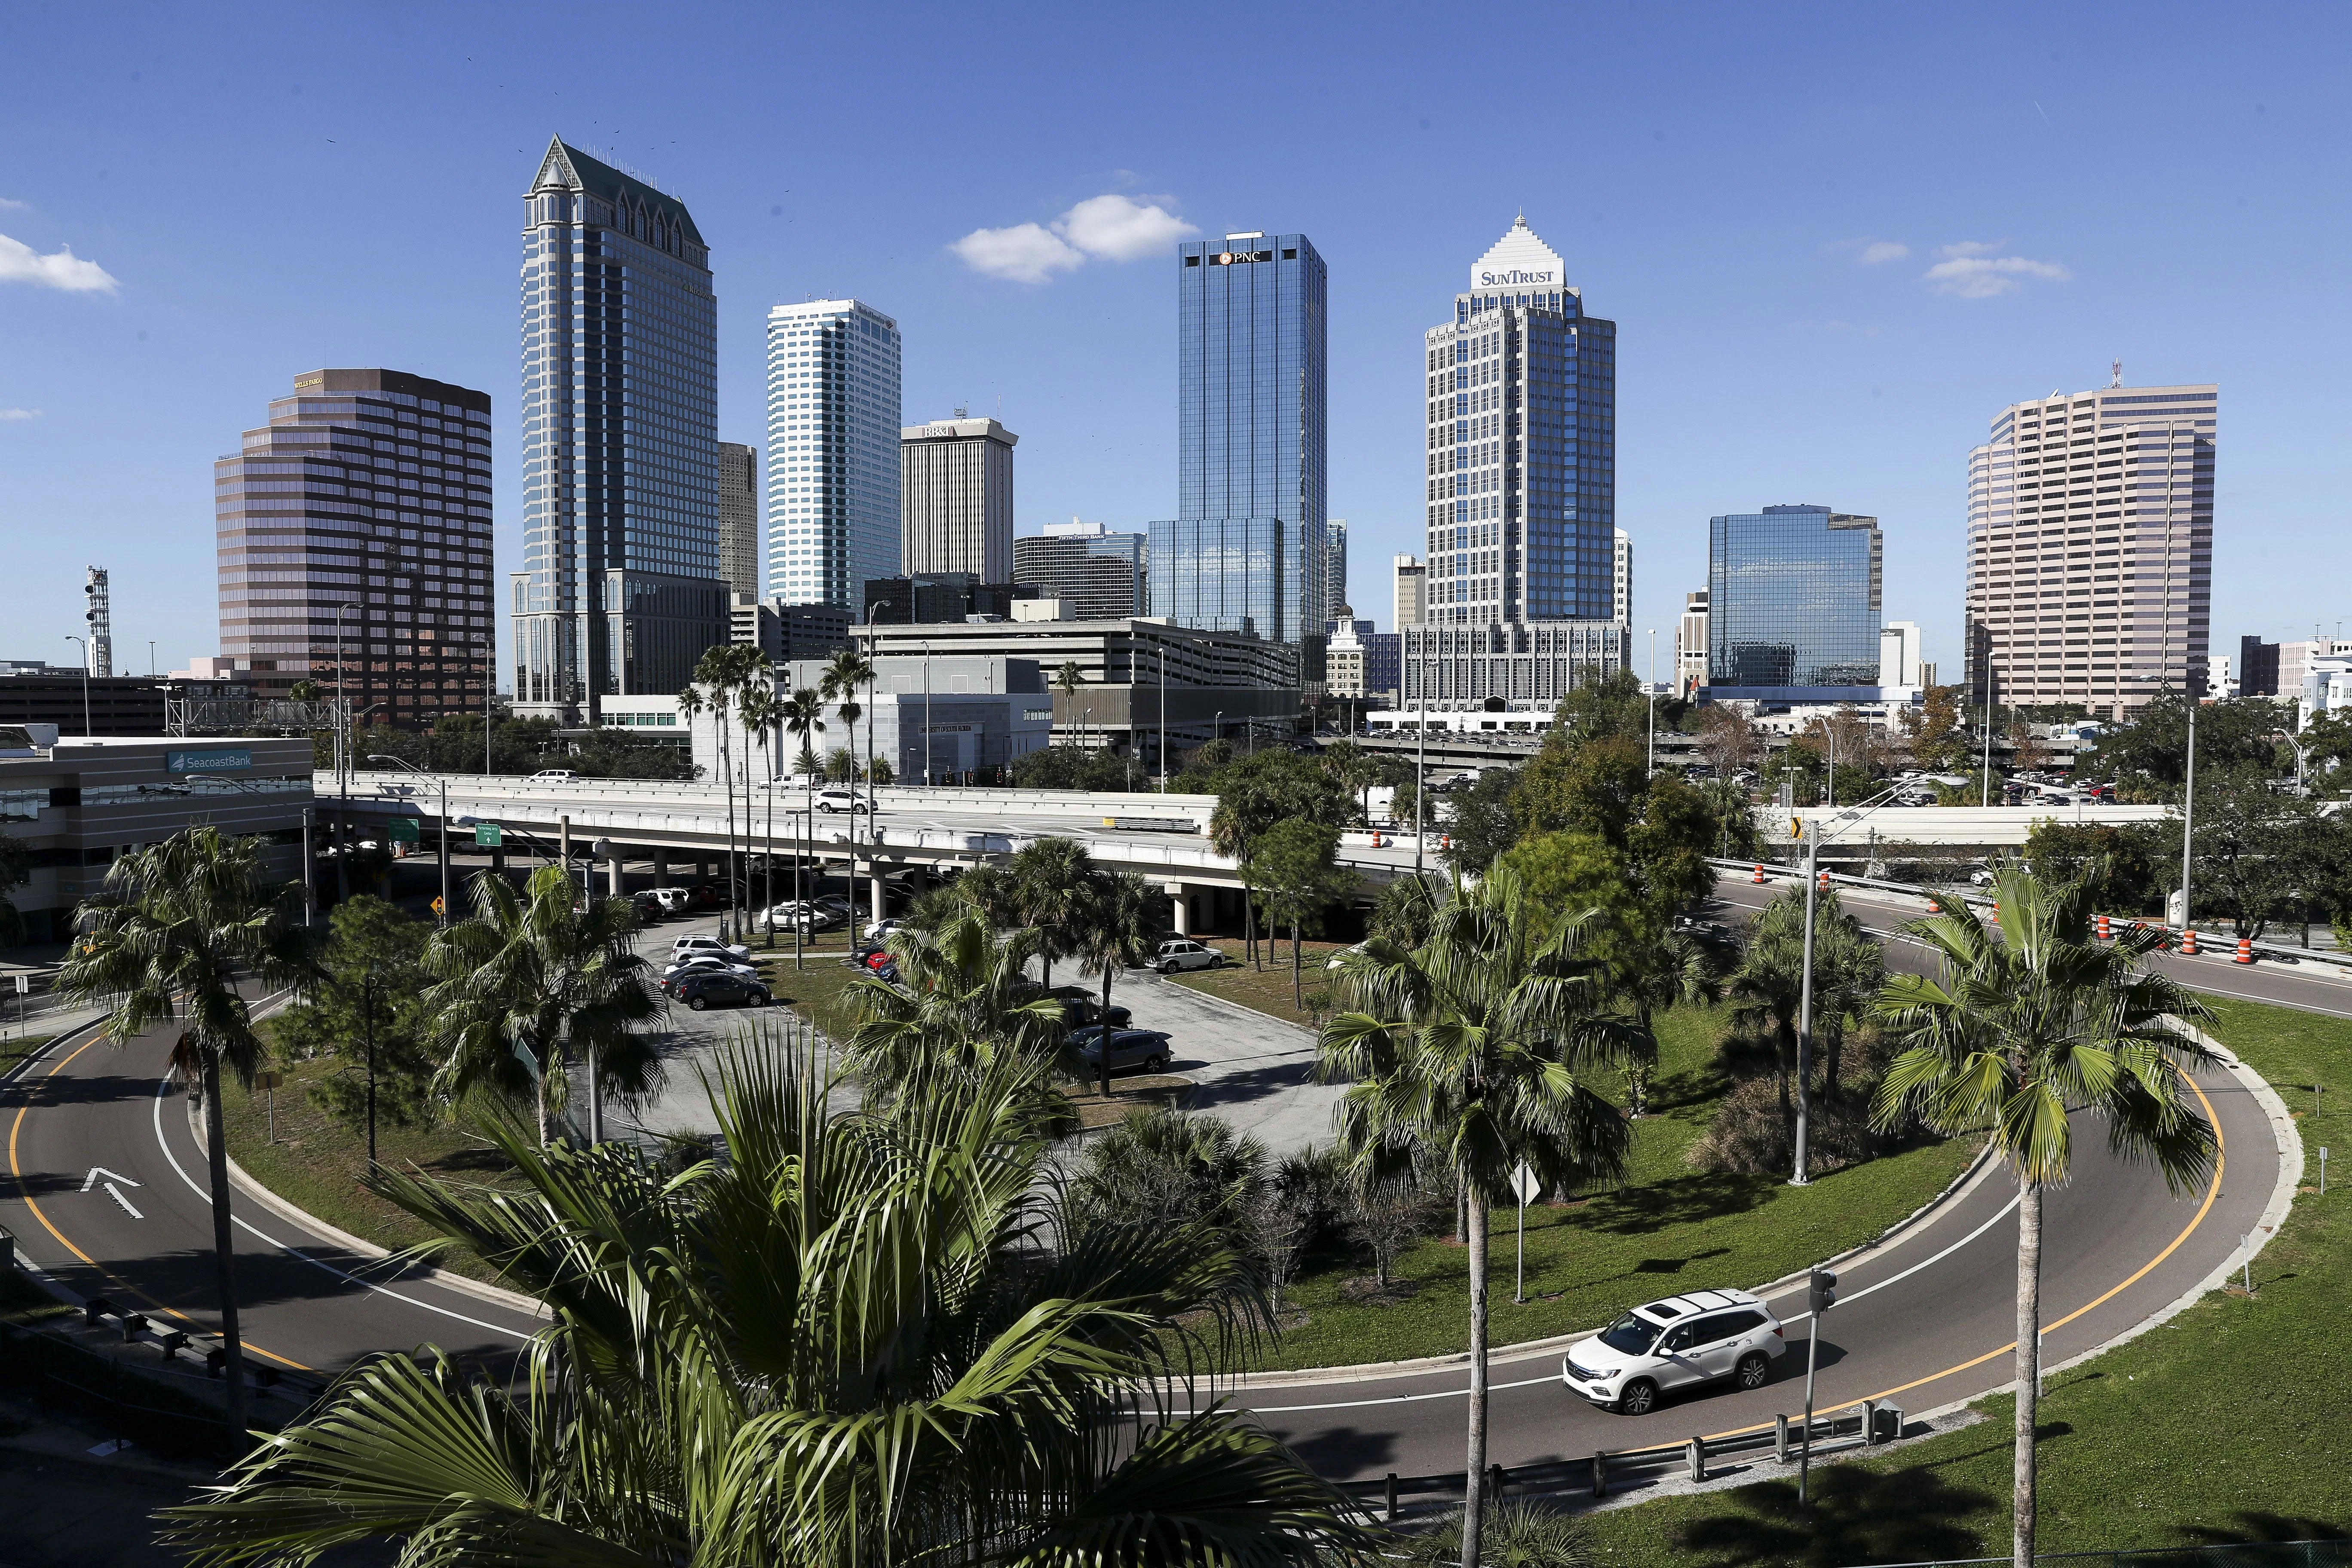
Downtown Tampa, FL
Downtown Tampa, FL matters because the local venue mix, hotel pattern, drive times, and crew rhythm around Tampa Convention Center do not behave like every other Tampa corridor. This.
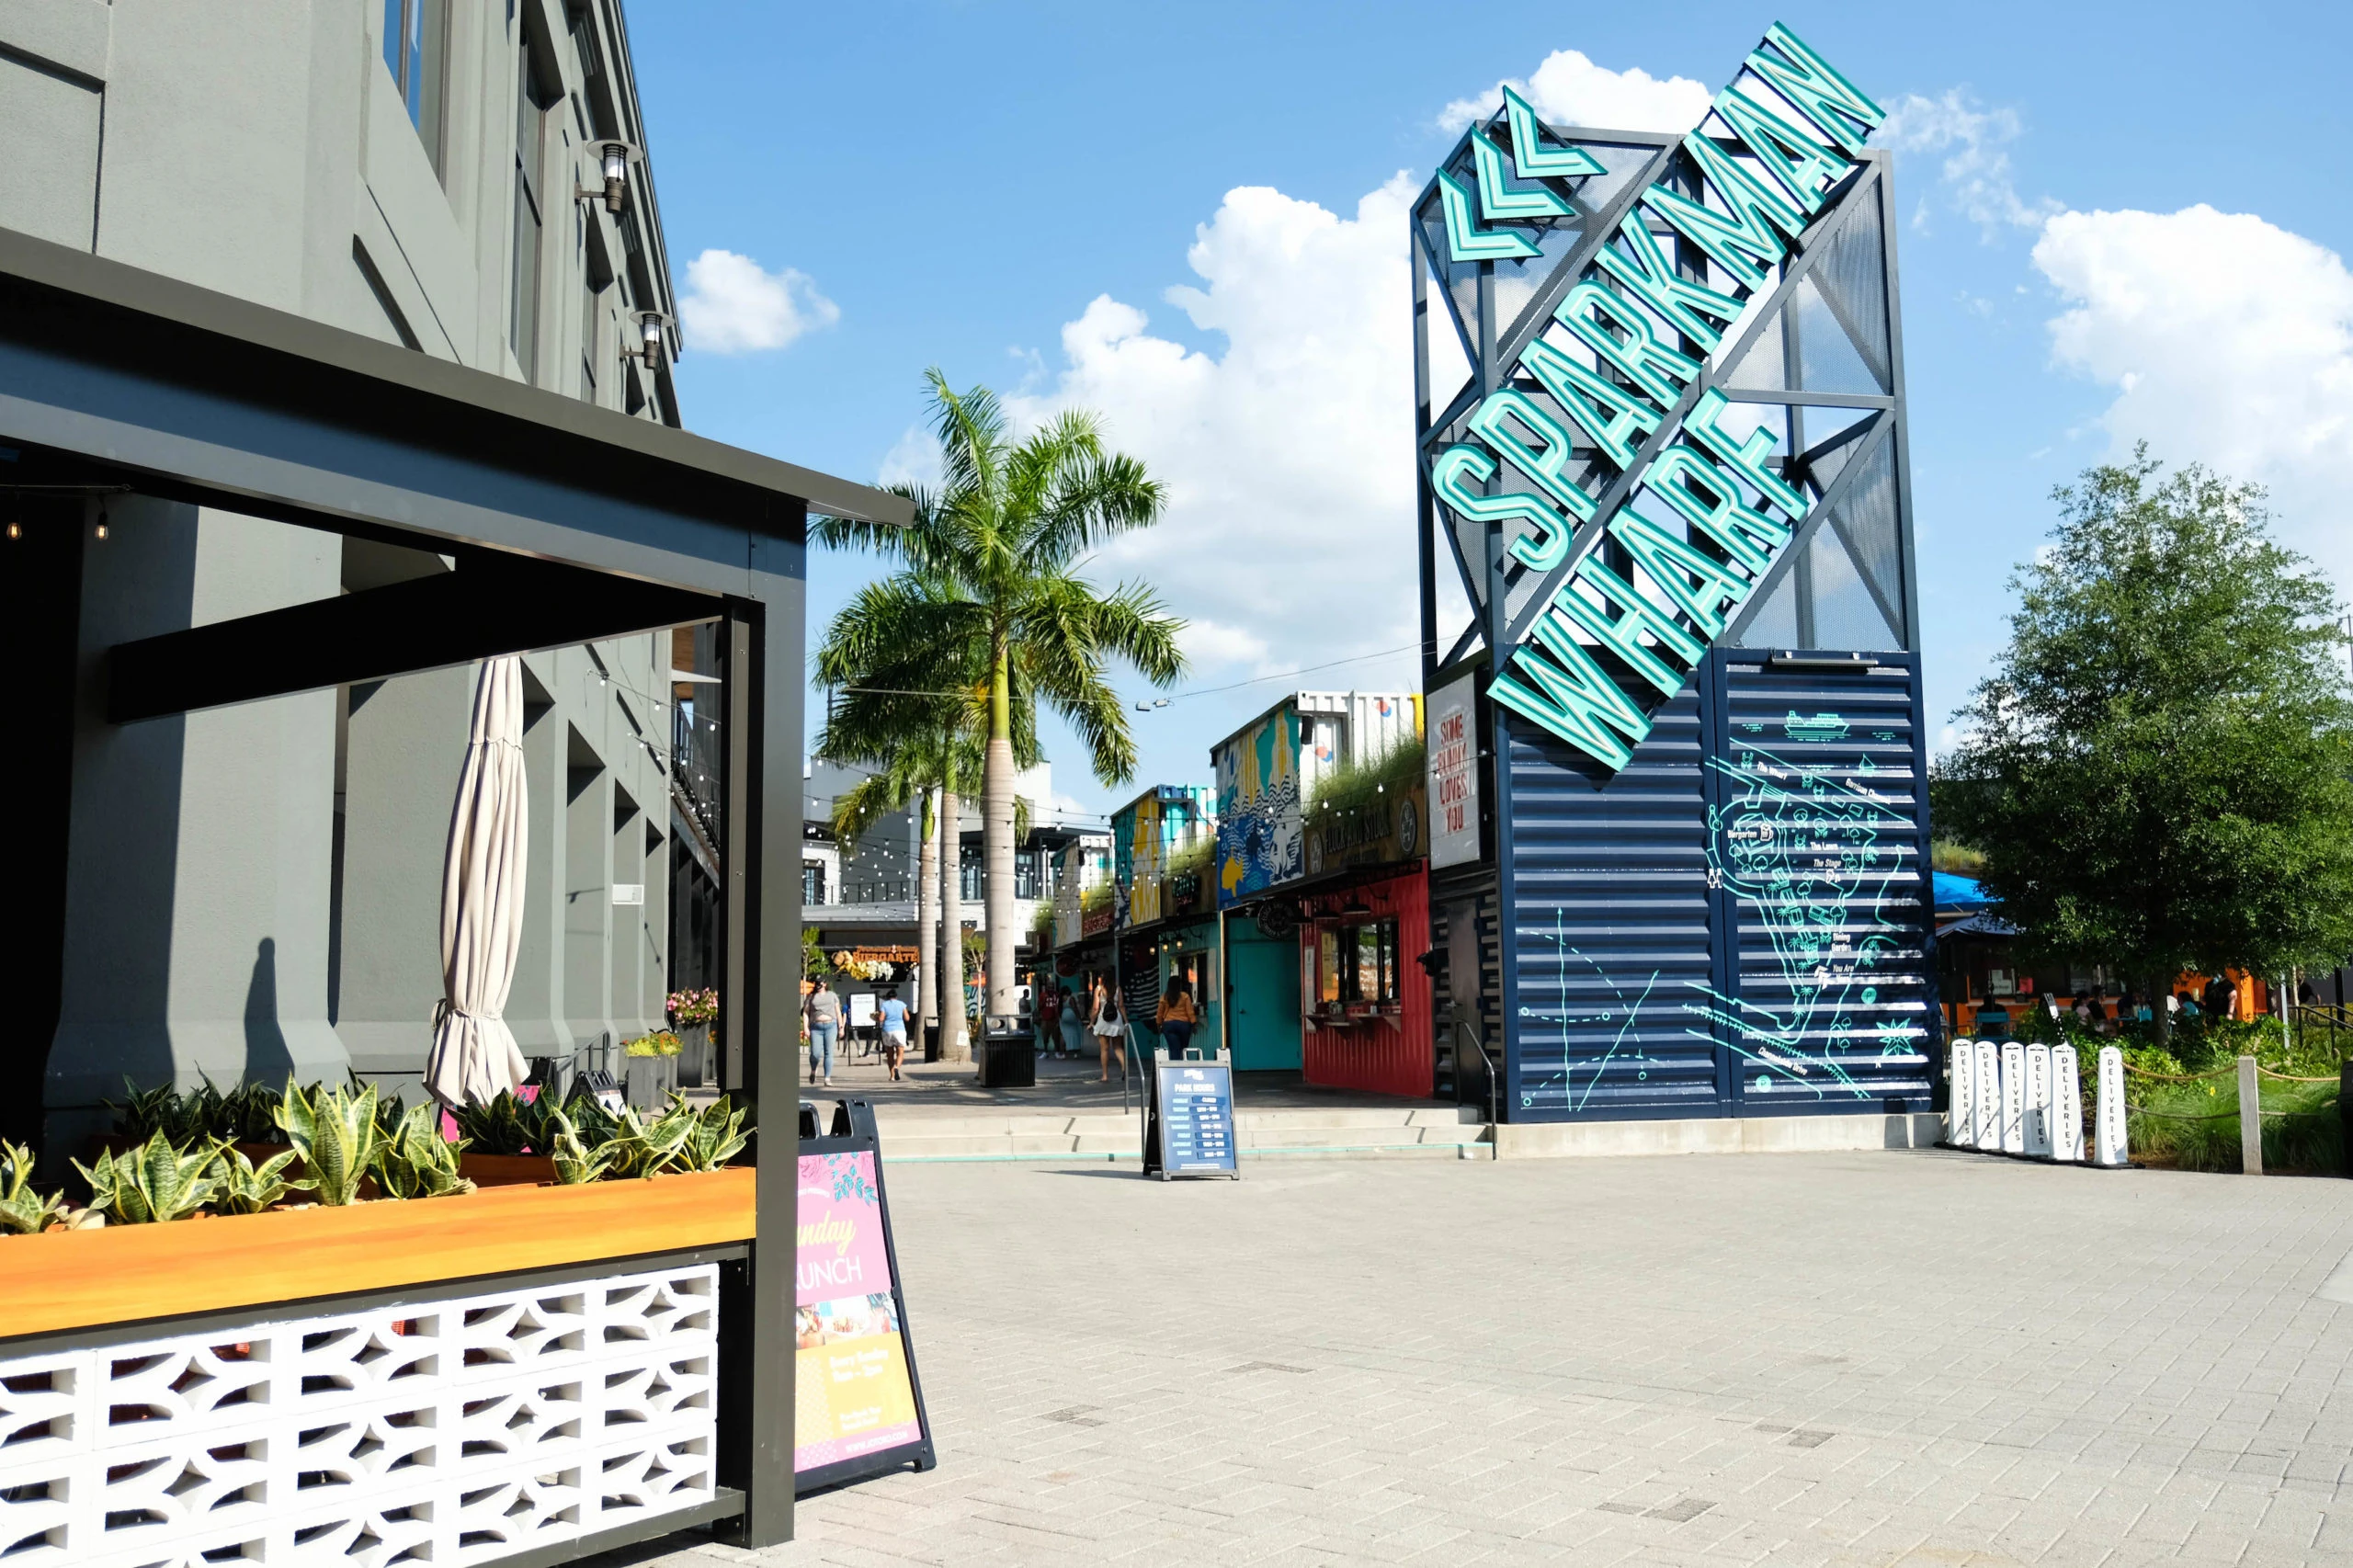
Water Street, Tampa, FL
Water Street, Tampa, FL matters because the local venue mix, hotel pattern, drive times, and crew rhythm around Hotel Haya do not behave like every other Tampa corridor. This section is.
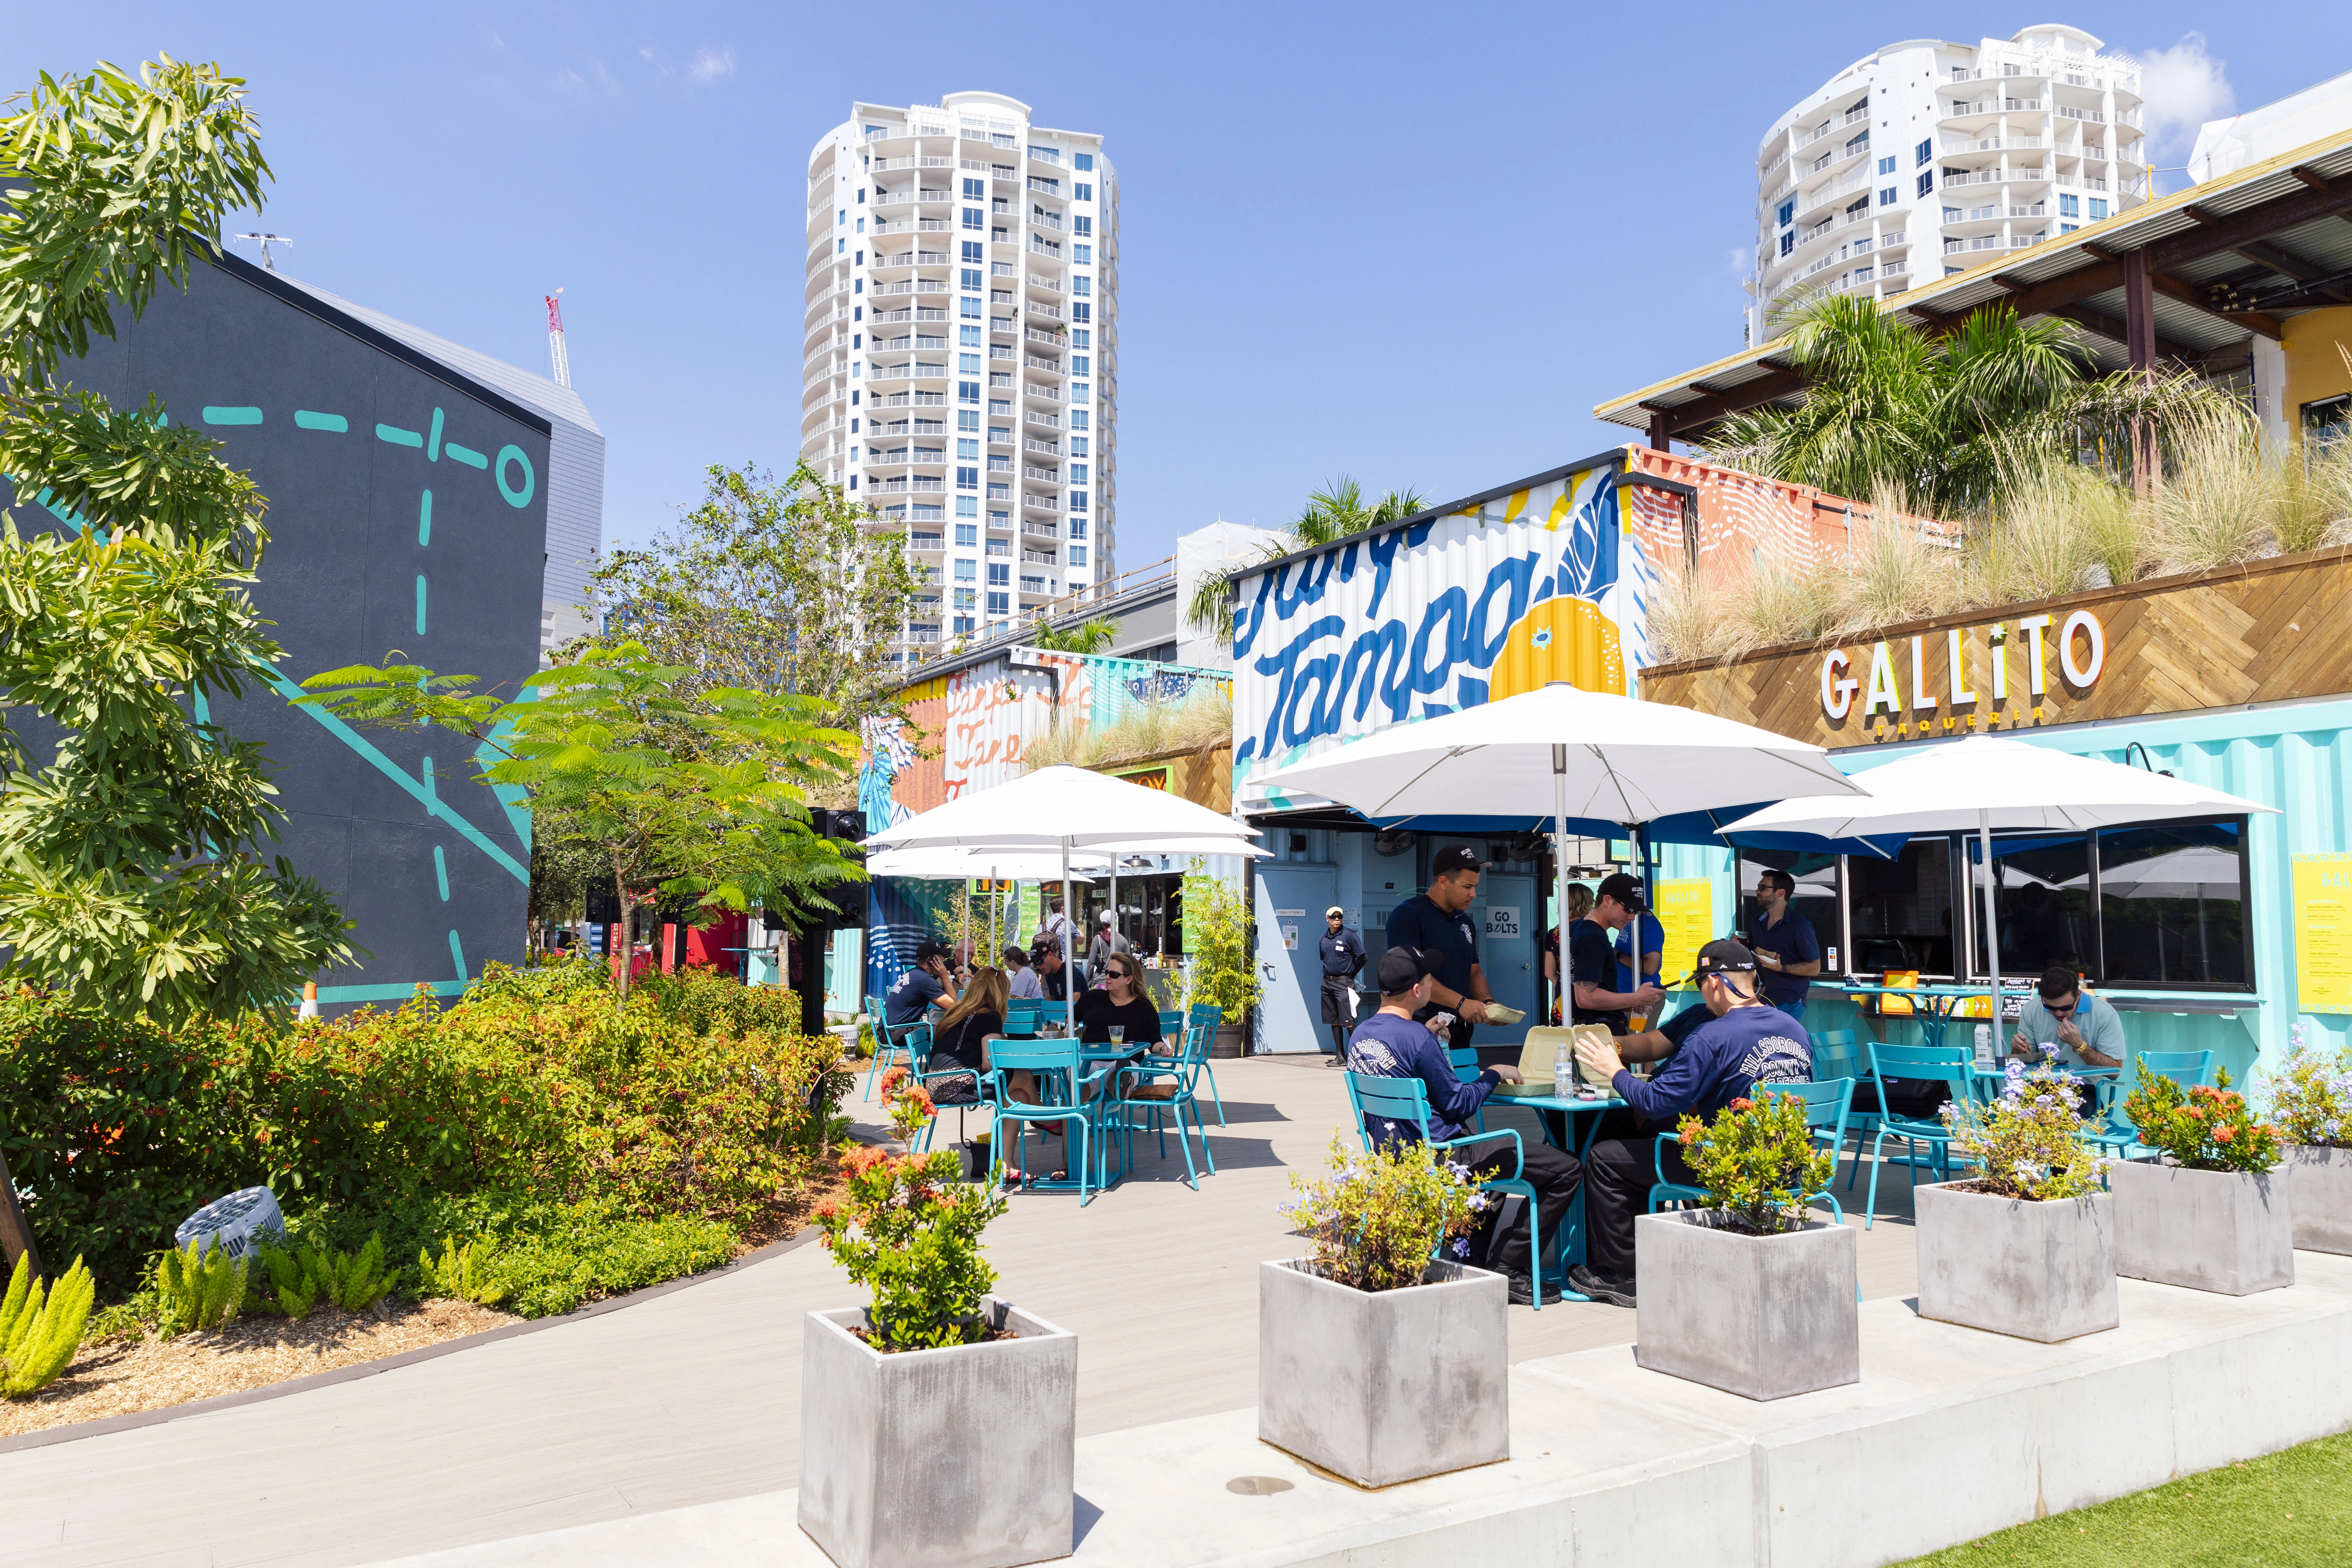
Channel District, Tampa, FL
Channel District, Tampa, FL matters because the local venue mix, hotel pattern, drive times, and crew rhythm around Hotel Haya do not behave like every other Tampa corridor. This section is.
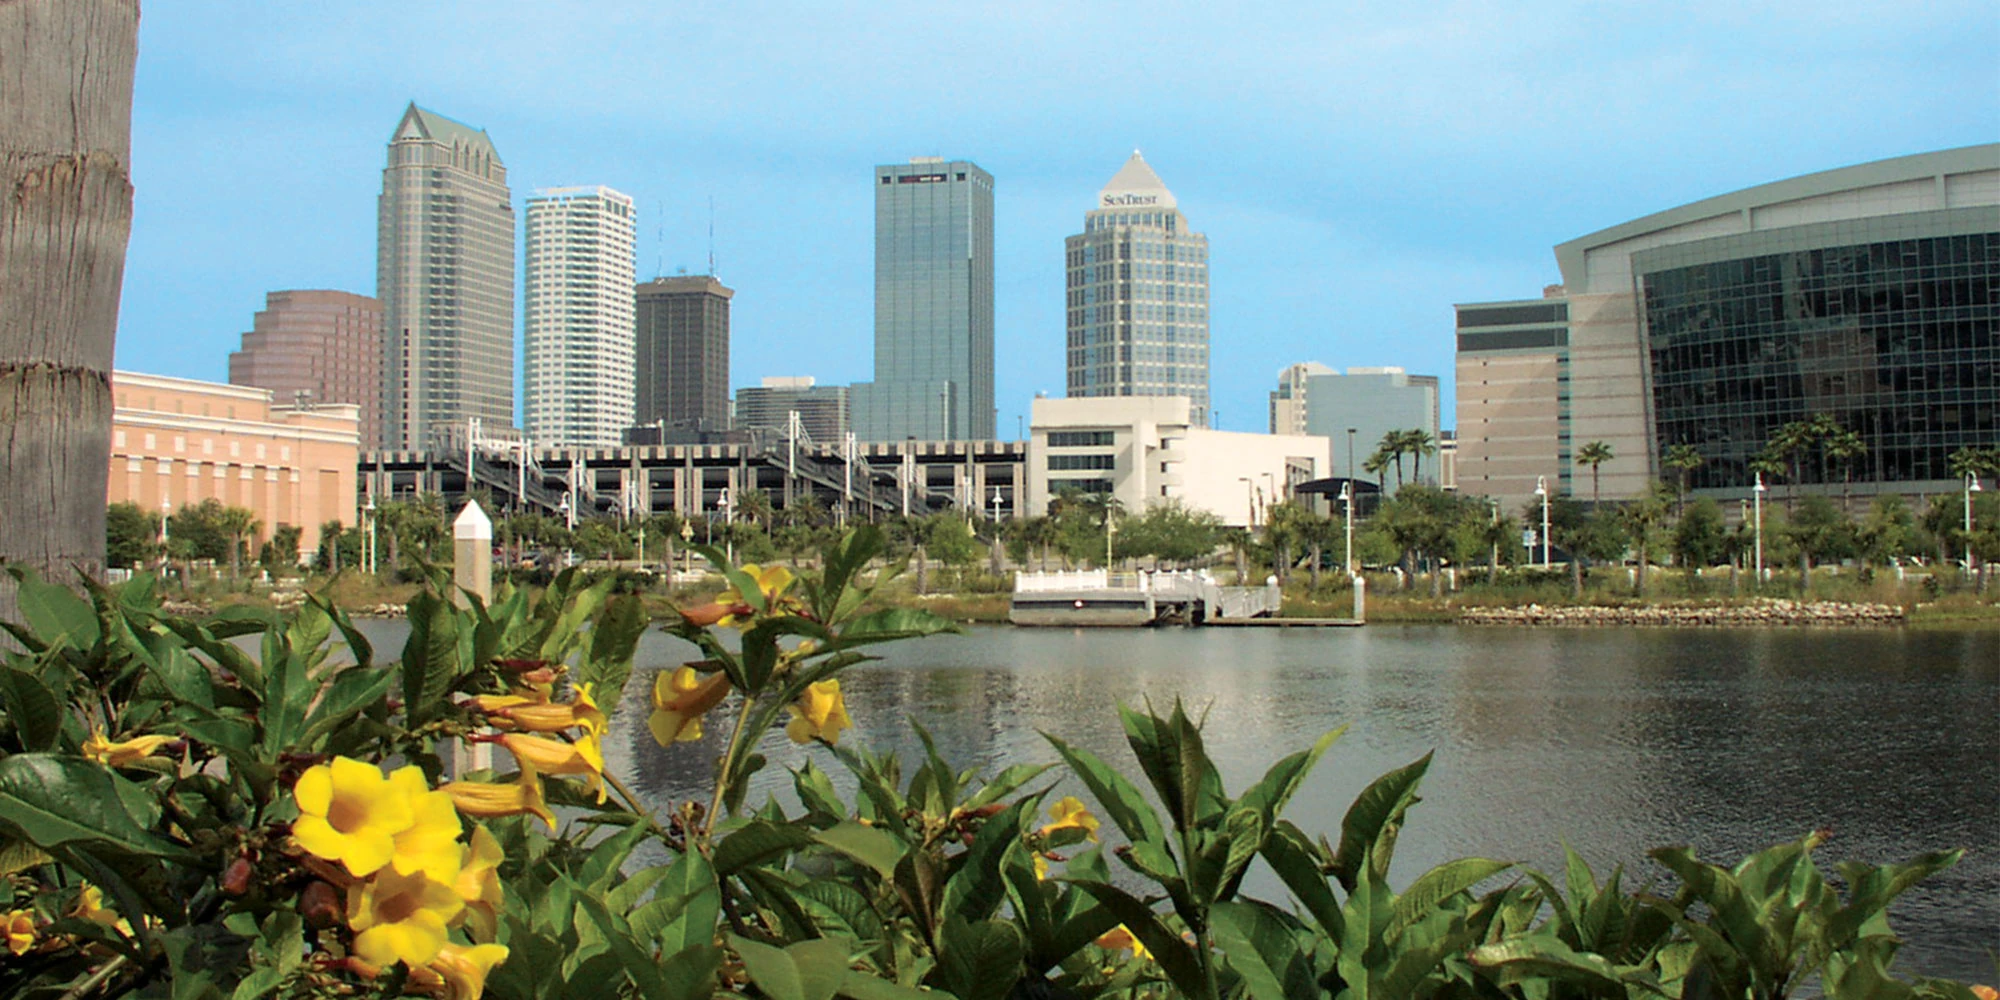
Harbour Island, Tampa, FL
Harbour Island, Tampa, FL matters because the local venue mix, hotel pattern, drive times, and crew rhythm around the Vinoy Resort & Golf Club do not behave like every other Tampa corridor..
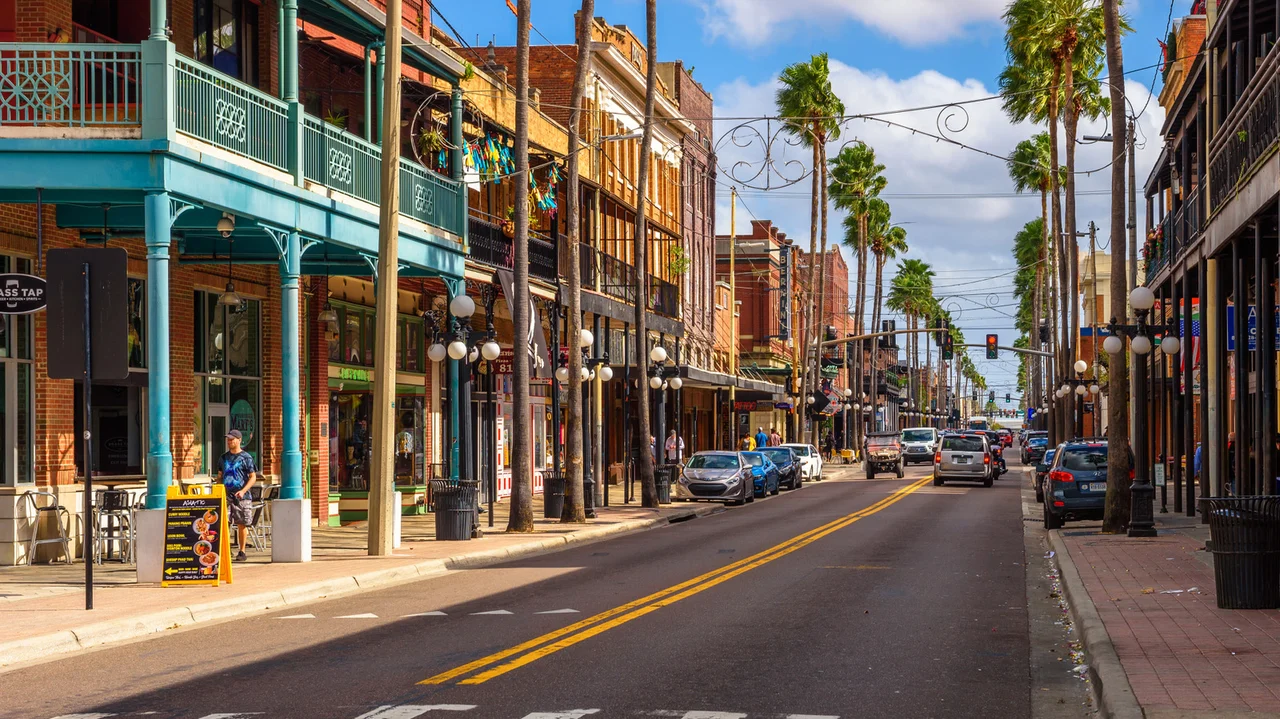
Ybor City, Tampa, FL
Ybor City, Tampa, FL matters because the local venue mix, hotel pattern, drive times, and crew rhythm around Tampa Convention Center do not behave like every other Tampa corridor. This.