
Trade Show Services Overview for Tampa Conventions and Expos
Expo Stand Builders of Tampa delivers coordinated planning and execution support for trade show exhibitors targeting the expansive facilities of the Tampa Convention Center, Florida State Fairgrounds, and surrounding conference venues in Florida's Right to Work environment.
Our Specialties
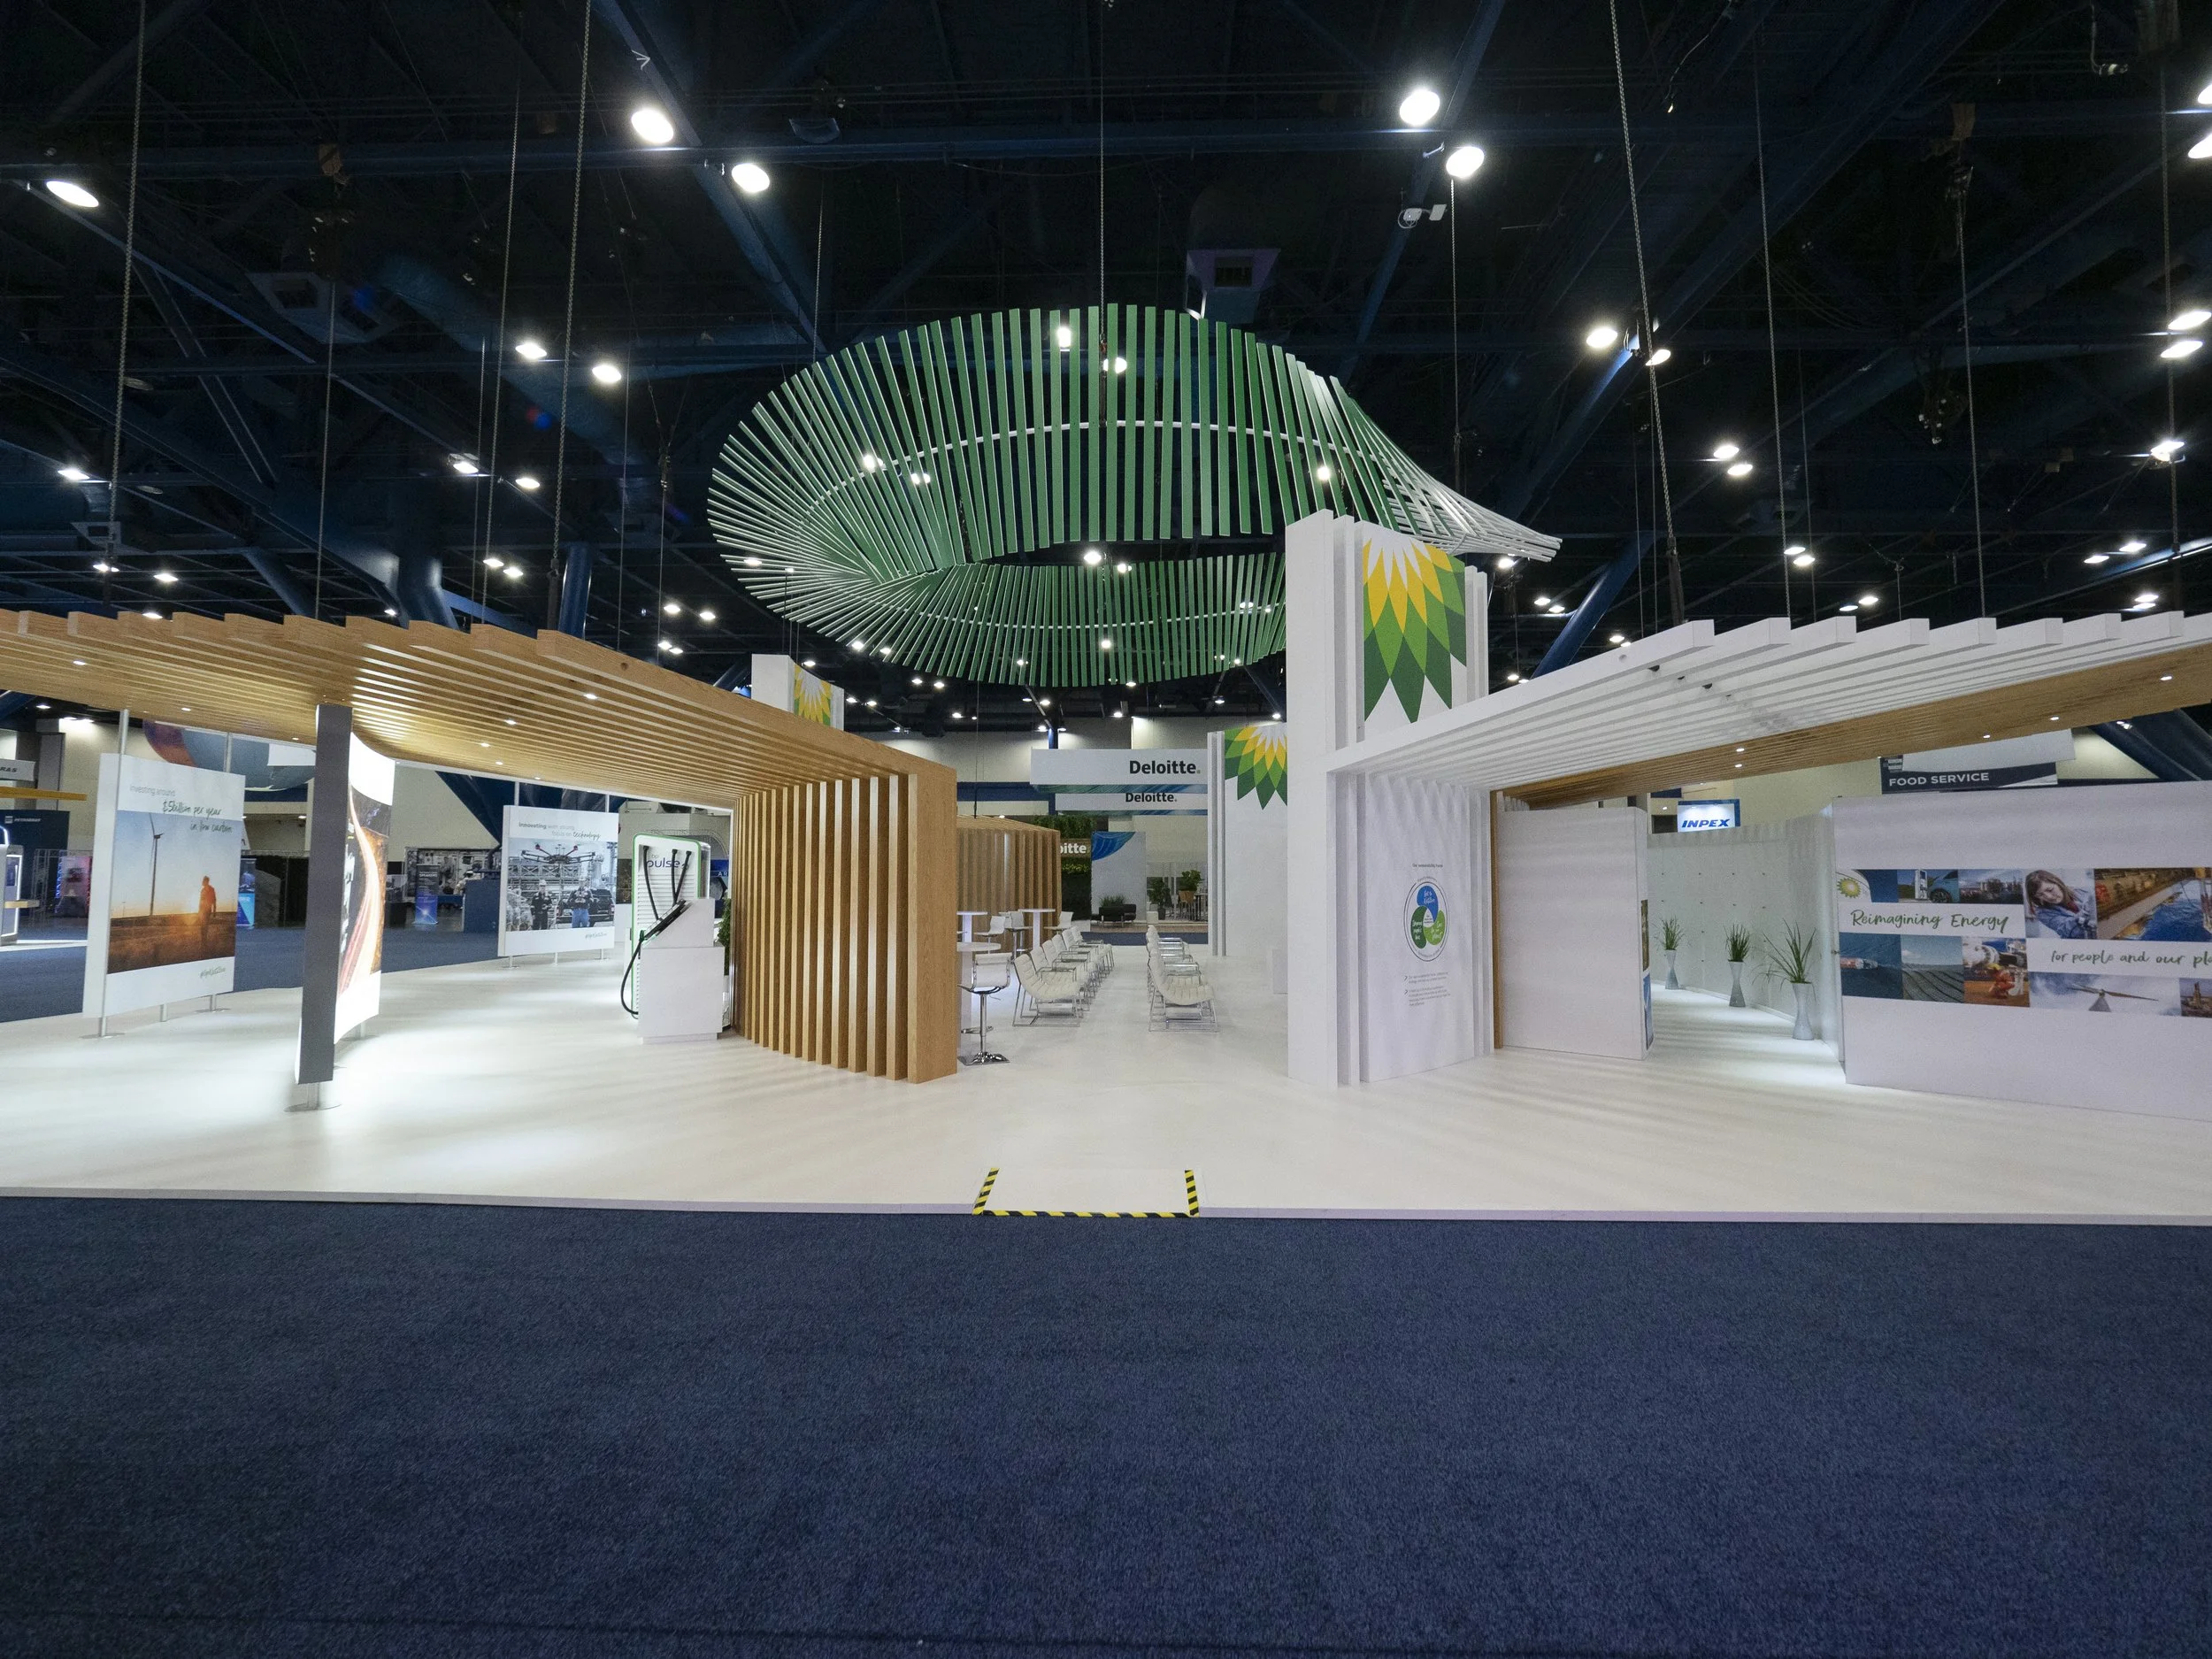
Tampa's trade show landscape centers on the 600,000 Square Foot Tampa Convention Center, a waterfront facility with a 200,000 Square Foot exhibit hall designed to hold up to 1,000 standard 10'x10' booths, complete with electric, water, and compressed-air hook-ups directly in the hall, alongside two show offices and four cafes for operational convenience during events. This scale demands precise coordination between exhibitors, general contractors, and venue-managed services, where early confirmation of utility needs and labor rules through the official service contractor and event organizer ensures smooth booth setups amid high-volume conventions. Planners also leverage the Florida State Fairgrounds' diverse indoor and outdoor spaces, ranging from 5,000 to 87,000 square feet across the Expo Hall, TECO Arena, Entertainment Hall, and equestrian areas, which support large consumer shows and require alignment with the venue's event rentals workflow involving catering and promoter portals.
Beyond downtown, Westshore and airport-area hotels handle sales kickoffs and roadshows with ballroom configurations, while east-side options like the Seminole Hard Rock Hotel & Casino Tampa provide hospitality tie-ins for sponsor activations near 245,000 square feet of gaming and 800 guestrooms. Saddlebrook Resort contributes over 95,000 square feet of flexible space north of the city core, emphasizing the need for services that navigate venue clusters from the convention core through Water Street hotels to fairgrounds logistics corridors. Our services emphasize exhibitor-appointed contractor coordination, booth logistics from airport load-ins to waterfront docks, and adherence to show manuals that dictate final labor conditions in this open-market state.
Comprehensive trade show services encompass booth design, custom fabrication, rental programs, modular systems, installation and dismantle, general contracting, and program management, all calibrated to Tampa's venue realities like Exhibit to Ballroom transitions and regional spillovers into Pinellas, Pasco, and Polk counties. Florida's Right to Work status facilitates flexible labor sourcing, but Tampa programs routinely require pre-event verification of house services, utilities, and organizer policies to avoid disruptions in high-stakes environments.
Trade Show Booth Design Tailored to Tampa Venue Specs
Effective booth design in Tampa begins with mapping specifications to facilities like the Tampa Convention Center's 30-foot ceiling heights and 200,000 Square Foot hall layout, which supports intricate structures up to 1,000 booths while integrating venue-provided electric, water, and air hook-ups without impeding neighbor access or fire lanes. Designers account for the hall's two show offices for material check-ins and four integrated cafes that influence traffic flow, ensuring displays maximize visibility in a space built for theater-style capacities up to 3,600 or banquets for 2,080 in adjacent areas. Coordination with the event organizer's exhibitor manual confirms load-in protocols from waterfront docks, preventing delays in this high-density setup.
Custom elements draw from the market's mix of corporate conventions and consumer expos at the Florida State Fairgrounds, where spaces like the 87,000 Square Foot largest hall demand scalable designs adaptable to TECO Arena's arena-style configurations or Entertainment Hall's flexible footprints starting at 5,000 square feet. Right-to-work labor flexibility allows for skilled teams versed in these transitions, but designs prioritize compliance with fairgrounds' event rentals process, including promoter portal submissions and catering alignments to streamline approvals.
- Tampa Convention Center hall utilities guide booth power and plumbing integration.
- Fairgrounds venue variety requires modular design scalability from 5,000 to 87,000 square feet.
Custom Exhibit Fabrication for Durable Tampa Deployments
Fabrication processes yield booths resilient to Tampa's humid climate and frequent setup cycles across the 600,000 Square Foot convention center and fairgrounds campuses, using materials tested for 30-foot ceiling clearances and heavy-load exhibit halls accommodating 1,000 units. Precision engineering incorporates venue-specific metrics, such as the convention center's 36,000 Square Foot largest room for hybrid booth-ballroom hybrids, ensuring structural integrity during install-dismantle under show-organizer oversight.
Workshops produce components shipped for assembly in coordination with general contractors, focusing on the open-market labor environment where exhibitor-appointed teams verify compatibility with house services like the convention center's on-floor cafes and utilities. For east-side events at Seminole Hard Rock, fabrications include hospitality extensions that tie into 800 guestrooms without assuming unrestricted venue labor, instead routing through official channels.
Exhibit Rental and Modular Systems for Tampa Flexibility
Rental programs offer pre-engineered modular systems that adapt to Tampa Convention Center's booth-dense 200,000 Square Foot hall or Florida State Fairgrounds' outdoor-adjacent indoor halls, with quick-assembly frames leveraging the state's Right to Work labor for efficient I&D under venue rules. These systems scale for Westshore hotel ballrooms or Saddlebrook's 95,000 square feet, incorporating utility tie-ins confirmed via early RFP responses through Visit Tampa Bay's planners hub.
Modularity supports rapid reconfiguration between downtown waterfront loads and airport-area setups, where programs emphasize exhibitor coordination to align with service contractor policies, avoiding conflicts in show offices or compressed-air zones.
- Rentals calibrated for 10'x10' standards up to full inline islands.
- Modular kits facilitate fairgrounds' 5,000-87,000 square foot range.
Installation, Dismantle, and General Contractor Services
I&D operations hinge on pre-coordinated schedules with Tampa venues, starting with Tampa Convention Center's waterfront access for trucking in 200,000 Square Foot hall setups, where teams manage electric and water hook-ups amid capacities for 1,000 booths. Florida's Right to Work framework supports these efforts, but final execution follows the exhibitor manual's labor directives, including venue house services and organizer approvals via show offices.
General contractor services bridge exhibitors and official providers, handling dismantle logistics from Channel District docks to Westshore storage runs, ensuring clean handoffs in Ybor City-adjacent fairgrounds events with equestrian and arena footprints.
Exhibitor-Appointed Contractor Coordination and Logistics
Coordination as an exhibitor-appointed contractor streamlines Tampa deployments by interfacing with general services at the 600,000 Square Foot convention center, verifying compressed-air and utility placements in the exhibit hall while navigating the four cafes and two offices for material management. This role extends to fairgrounds' venues section workflows, aligning booth logistics with Event Rentals and Catering portals for spaces up to 87,000 square feet.
Logistics planning covers venue clusters from Downtown Tampa's core through Water Street hotels to Rocky Point overflows, incorporating Saddlebrook's 95,000 square feet and Seminole Hard Rock's conference-casino hybrids, all under show-specific rules in the Right to Work state.
- Early RFP use via Visit Tampa Bay hub for service alignment.
- Venue-managed utilities dictate I&D sequencing.
Program Management and AV Integration for Tampa Shows
Exhibit program management oversees multi-event cycles across Tampa's clusters, from Harbour Island receptions to South Tampa kickoffs, integrating AV with convention center's theater setups for 3,600 or fairgrounds' arena configurations. Management confirms labor via event organizers, leveraging Right to Work flexibility without presuming union or non-union defaults.
AV services tie into hall utilities, ensuring power draws support displays in 200,000 Square Foot spaces, coordinated through exhibitor manuals for smooth execution.
Trade Show Management
Trade Show Management in Tampa is about keeping strategy, vendor coordination, venue paperwork, and field execution inside one operating track. Around Hilton Tampa Airport Westshore and.

Exhibit Program Management
Exhibit Program Management in Tampa is about keeping strategy, vendor coordination, venue paperwork, and field execution inside one operating track. Around Opal Sands Resort and programs.
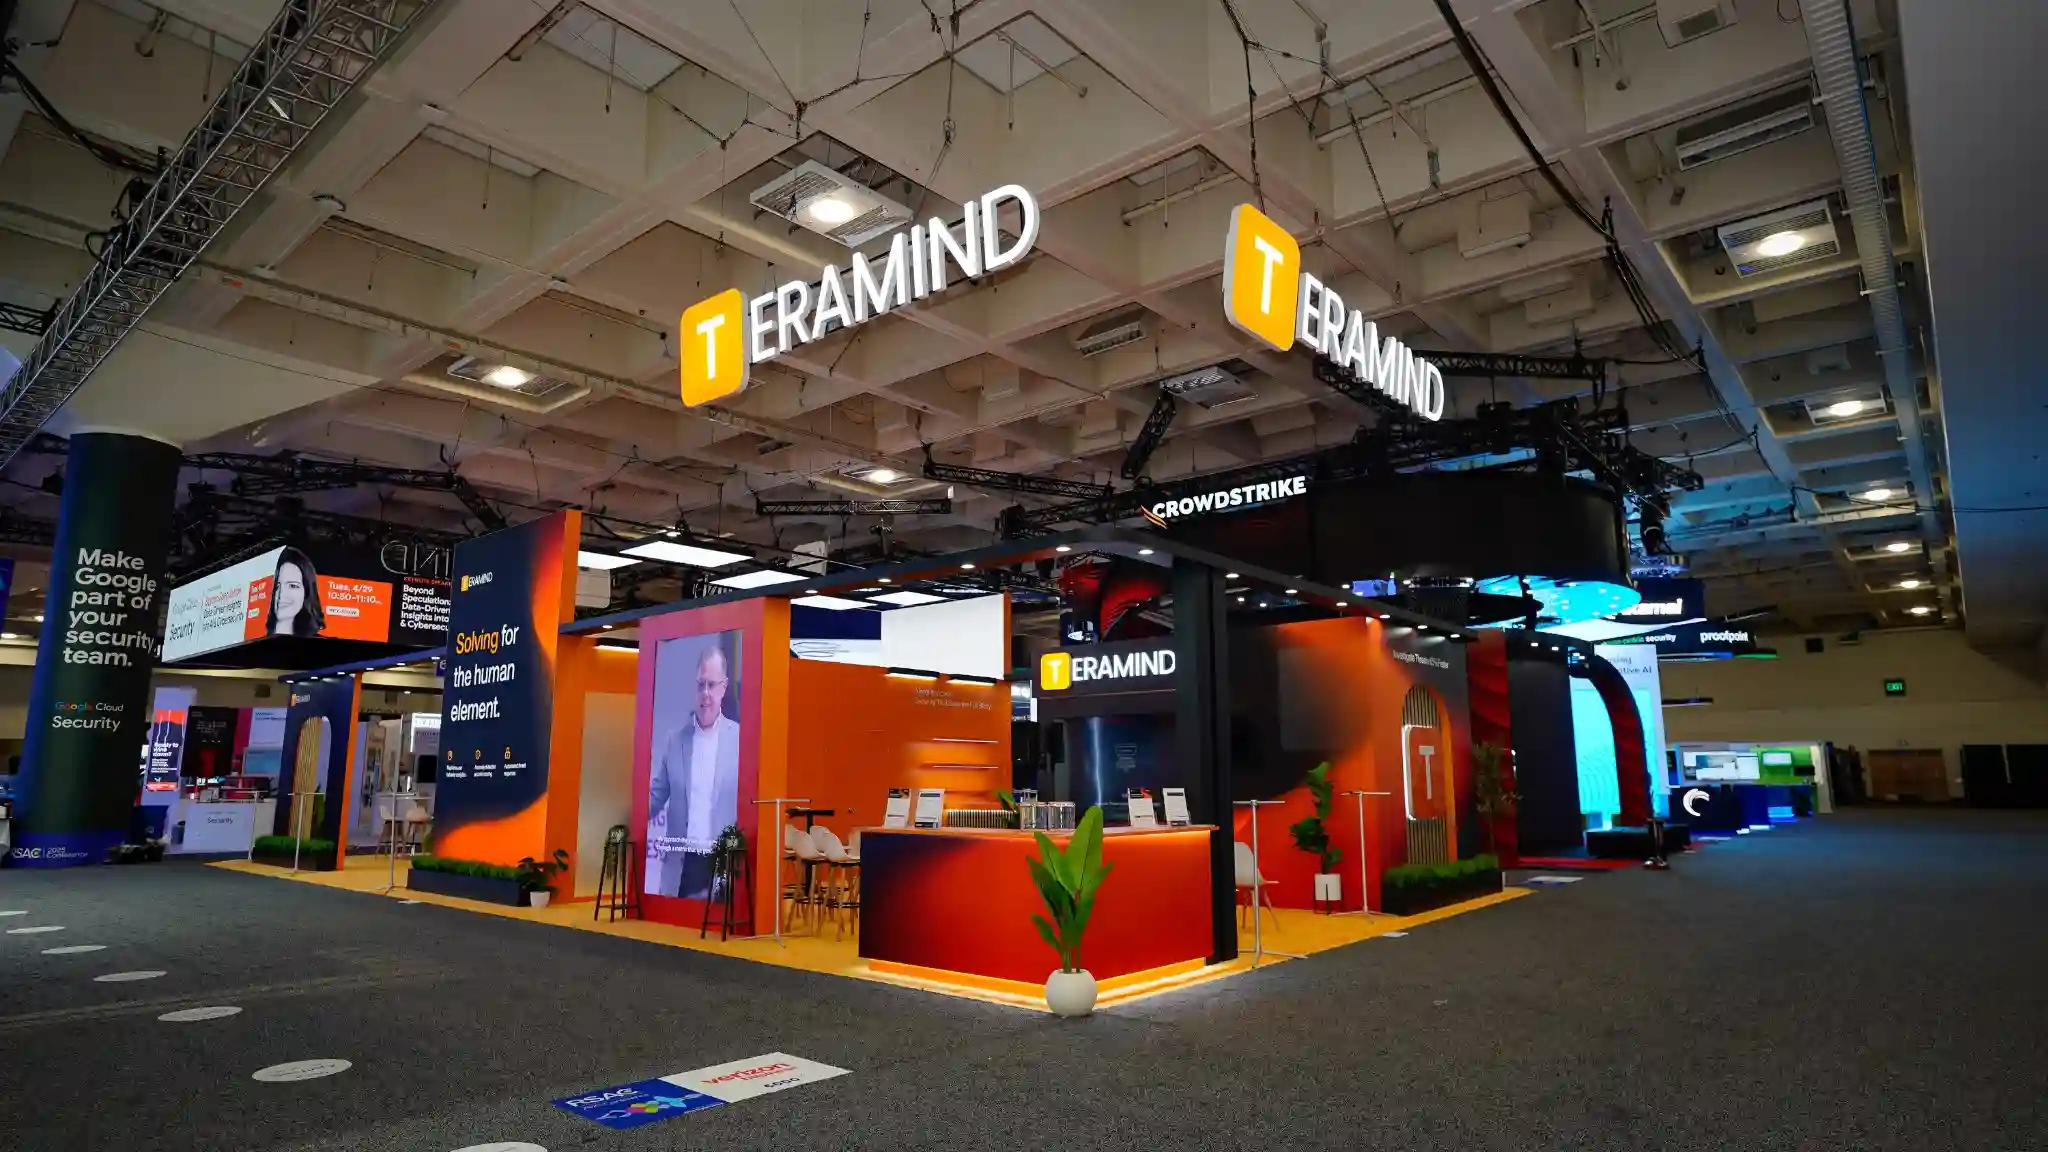
General Contractor Services
General Contractor Services in Tampa is about keeping strategy, vendor coordination, venue paperwork, and field execution inside one operating track. Around Renaissance Tampa Hotel.
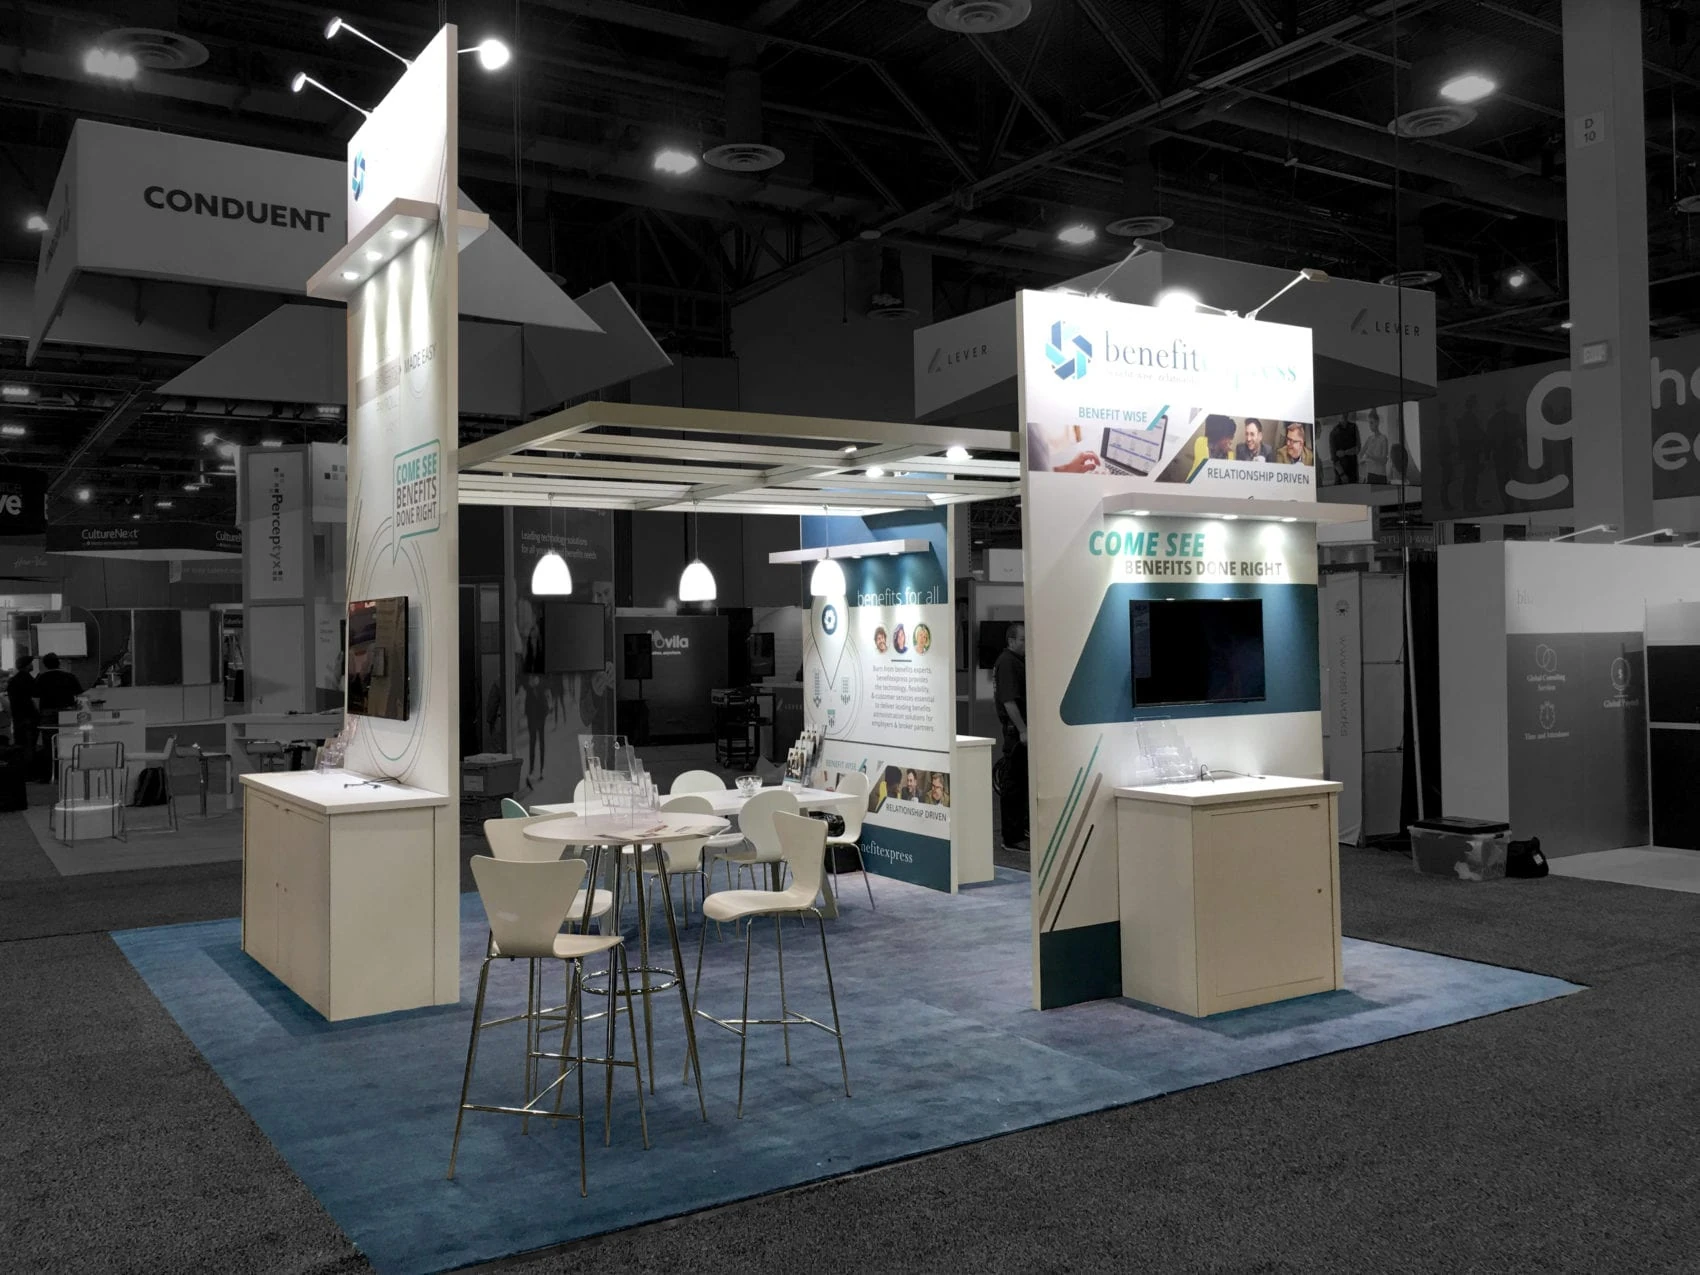
Exhibitor-Appointed Contractor Coordination
Exhibitor-Appointed Contractor Coordination in Tampa is about keeping strategy, vendor coordination, venue paperwork, and field execution inside one operating track. Around Embassy Suites.
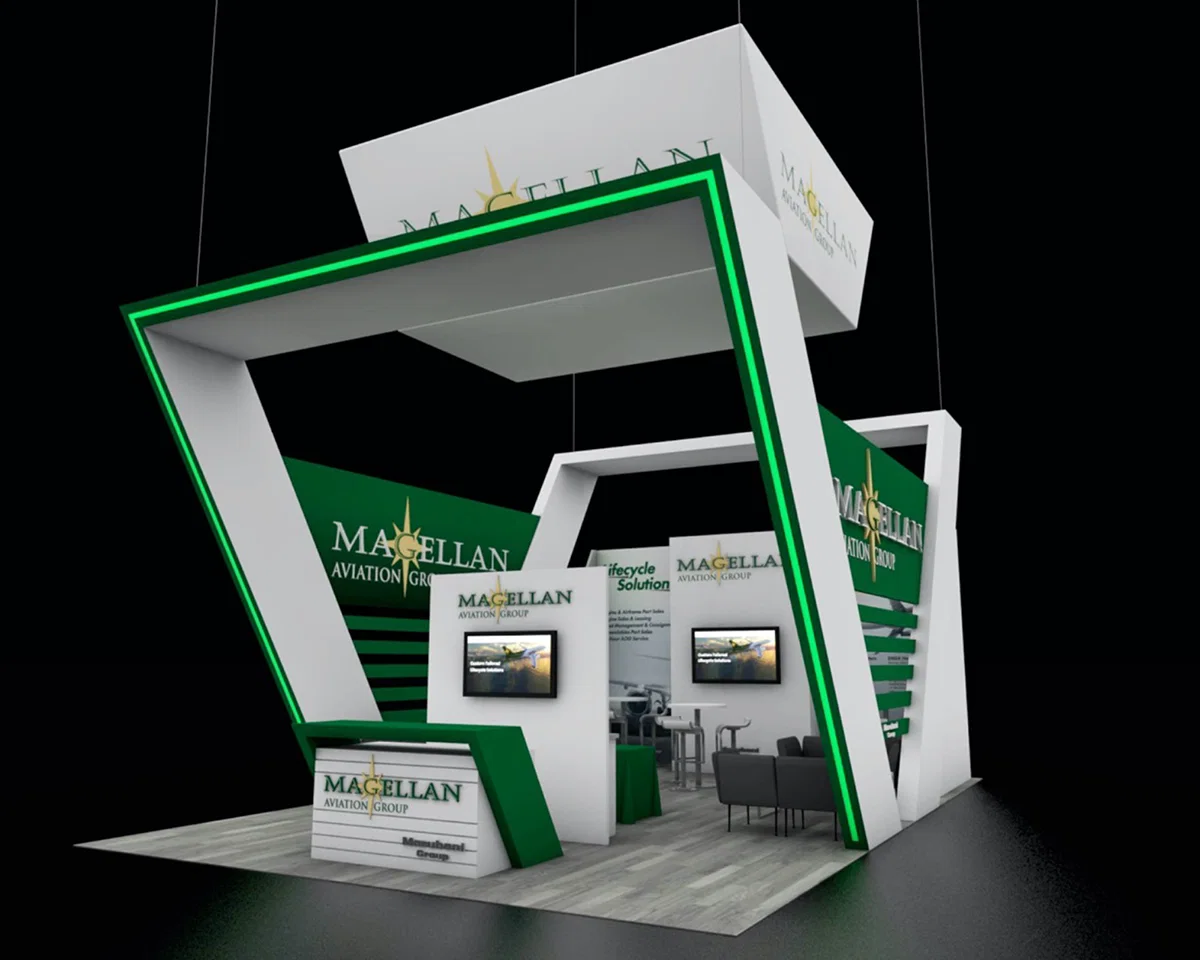
Trade Show Booth Design
Trade Show Booth Design in Tampa is about keeping strategy, vendor coordination, venue paperwork, and field execution inside one operating track. Around Tampa Museum of Art and programs.
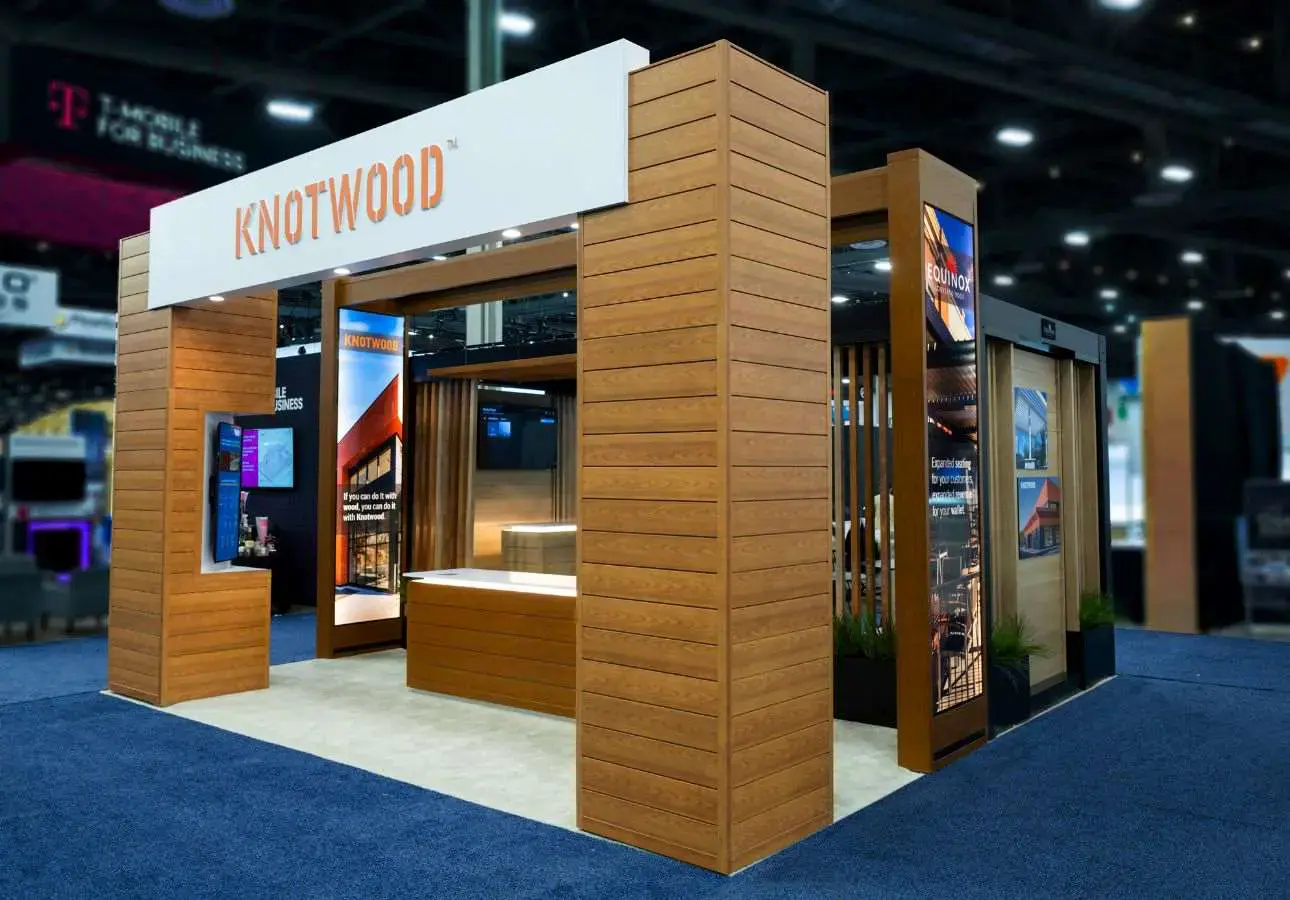
Custom Exhibit Fabrication
Custom Exhibit Fabrication in Tampa is about keeping strategy, vendor coordination, venue paperwork, and field execution inside one operating track. Around Hotel Alba and programs running.