
Tampa Trade Show Booth Types: Essential Formats for Convention Center and Expo Hall Success
Exhibitors targeting Tampa's dynamic trade show landscape must align their booth configurations with the specific capacities and infrastructure of key venues like the Tampa Convention Center's expansive 200,000 Square Foot exhibit hall, designed to host up to 1,000 standard 10 by 10 Foot booths complete with electric, water, and compressed-air hookups. Florida's Right to Work status facilitates flexible labor arrangements, though every event demands early verification of venue-specific service rules through the official exhibitor manual and show organizer coordination. Selecting from proven booth types ensures smooth integration into the downtown waterfront convention core, Westshore airport-area conferences, or the Florida State Fairgrounds' versatile halls ranging from 5,000 to 87,000 square feet, optimizing visibility amid high-traffic flows and multi-venue logistics.
Booth Formats
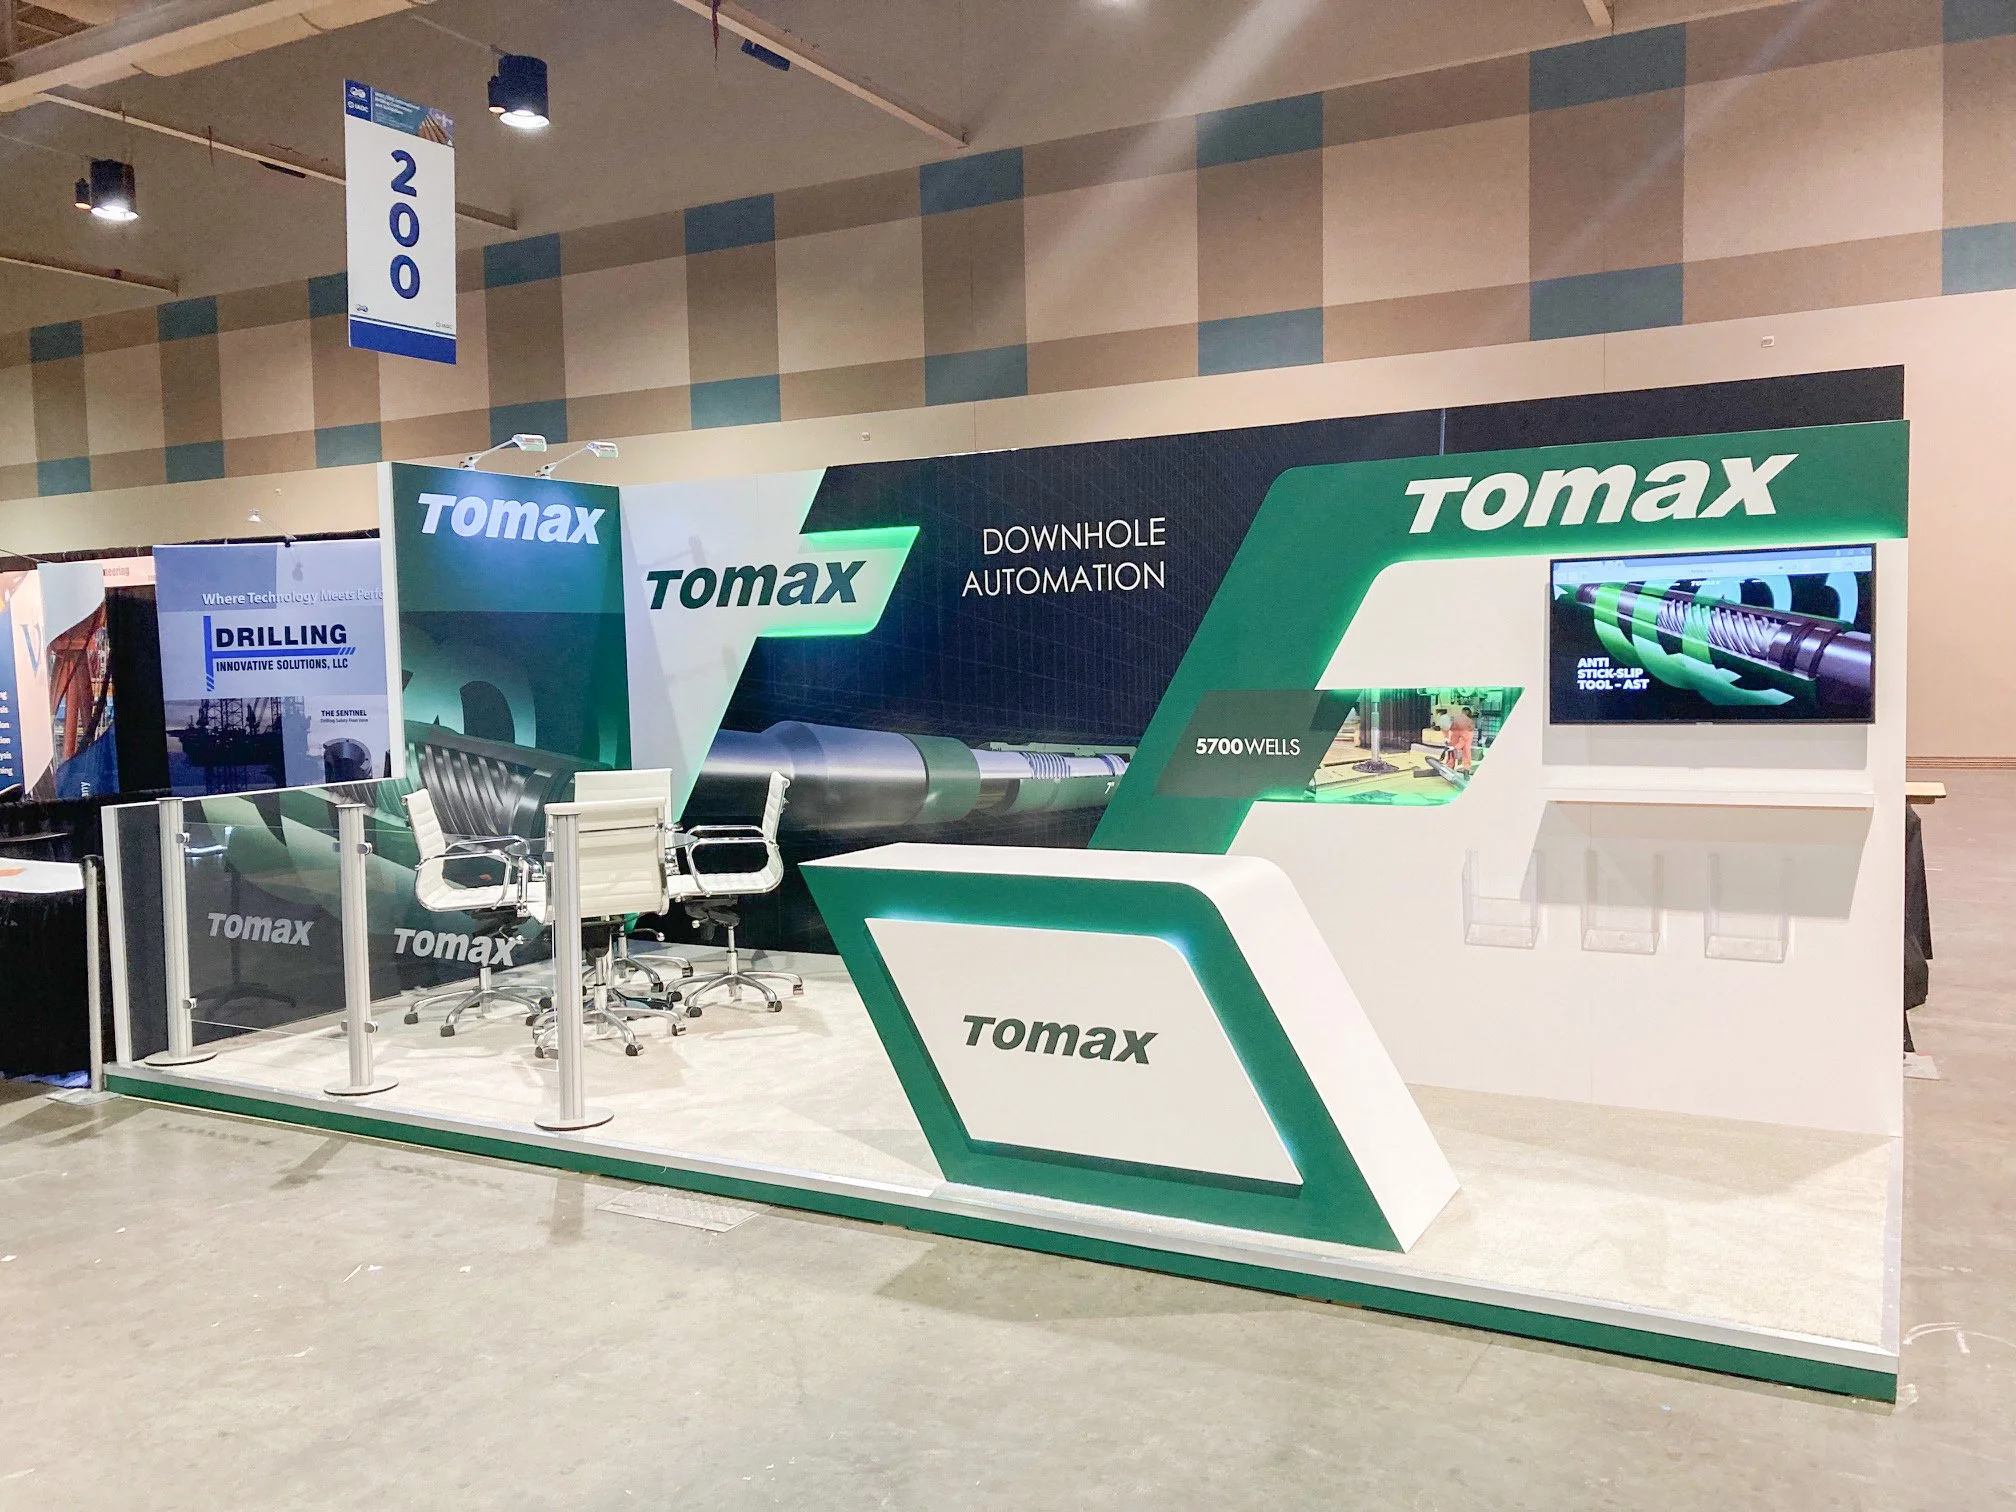
Tampa's convention ecosystem revolves around facilities like the 600,000 Square Foot Tampa Convention Center, where planners leverage dedicated meeting hubs for RFP support, facility searches, and maps to position exhibits effectively within the Channel District and Water Street hotel clusters. Booth types must account for these waterfront load-in realities, including transitions from ballrooms to exhibit spaces and coordination around on-floor cafes and show offices. Similarly, the Florida State Fairgrounds offers expo halls, arenas, and outdoor areas that suit varied booth footprints, requiring exhibitors to navigate event rental workflows through venue-managed channels for catering and promoter portals.
Beyond downtown, Westshore and Rocky Point properties handle airport-adjacent sales kickoffs with booth setups in flexible conference hotels, while east-side fairgrounds anchor consumer shows with large-scale exhibit needs. Saddlebrook Resort contributes over 95,000 square feet of event space north of the city, emphasizing the need for booth formats that adapt to resort-style meetings without assuming unrestricted labor access. This index outlines core booth types, drawing from Tampa's venue profiles to guide planners in matching exhibit designs to space constraints, utility provisions, and operational protocols.
Inline Booth Displays: Foundation for High-Density Exhibit Halls
Inline booths represent the standard 10 by 10 Foot or 10 by 20 Foot perimeter setups prevalent in Tampa Convention Center events, where the 200,000 Square Foot hall routinely accommodates 1,000 such units amid electric and water hookups that support lighting, interactive demos, and product sampling stations. Planners must confirm show organizer guidelines early, as Florida's Right to Work environment allows exhibitor-appointed contractors but defers to venue-managed utilities and floor services like the center's on-site cafes and show offices. These configurations thrive in the convention core's linear traffic patterns, channeling visitors from Water Street hotels through Channel District entry points into organized rows that maximize backwall graphics and header signage for brand recall.
Effective inline designs incorporate tension fabric backdrops for quick assembly, tabletop displays for literature distribution, and modular shelving that fits within sightline restrictions imposed by adjacent exhibitors. In Westshore conference hotels, inline booths adapt to narrower ballroom conversions, where Rocky Point proximity aids material deliveries but requires pre-event labor scoping to align with house service protocols. Tampa's market signals underscore the value of these setups for roadshows and sales meetings, ensuring compliance without overextending into unverified union or non-union claims.
- Prioritize utility orders for compressed air in demo-heavy industries.
- Verify aisle widths via Visit Tampa Bay facility maps for traffic flow.
- Coordinate with event rentals for fairgrounds transitions to inline grids.
Island Exhibit Booths: Maximizing 360-Degree Engagement in Open Spaces
Island booths, typically 20 by 20 feet or larger freestanding exhibits, open up full surround visibility in the Tampa Convention Center's vast hall or Florida State Fairgrounds' 87,000 Square Foot Expo Hall, drawing foot traffic from all directions without backwall constraints. Exhibitors benefit from the center's 30-foot ceiling heights for towering structures, while integrating water hookups for beverage activations or electric feeds for video walls that command attention amid 600,000 square feet of total event space. Venue planning hubs stress early RFP submissions to secure prime island locations near entrances or cafes, respecting show-specific decorator rules in this Right to Work state.
These formats demand robust central towers or pod arrangements for product rotations, with flooring that handles high-traffic wear and concealed cabling to maintain clean aesthetics. At east Tampa fairgrounds events, islands fit equestrian ring adjacencies or TECO Arena overflows, where outdoor space transitions require weatherproof elements and venue portal coordination. Saddlebrook's 95,000 Square Foot flexibility further suits scaled-down islands for resort conferences, always pending official service contractor confirmation for setup timelines.
Island success hinges on balanced sightlines across venue clusters, from Harbour Island riverfront flows to South Tampa hotel ballrooms, emphasizing planner foresight over assumed local execution.
- Opt for overhead hanging signs to exploit ceiling clearances.
- Plan for multi-point power distribution in utility-rich halls.
- Review promoter portals for fairgrounds space allocations.
Modular and Portable Trade Show Booths: Adaptable Solutions Across Tampa Venues
Modular booths assemble from interchangeable frames and panels, ideal for Tampa's diverse scales—from Tampa Convention Center's 1,000-booth density to Florida State Fairgrounds' 5,000 Square Foot Entertainment Hall—offering reconfiguration without custom fabrication delays. Portable variants emphasize lightweight aluminum extrusions and rollable cases, streamlining transport to Westshore airport hotels where space fluctuates between exhibit transitions and banquet resets. Florida's labor landscape supports these via exhibitor coordination, though venues like the convention center mandate utility tie-ins through house providers.
Planners leverage Visit Tampa Bay's maps to plot modular footprints that expand or contract per event footprint, incorporating LED counters for hybrid demos and fabric graphics for rapid rebranding. In Ybor City or Brandon consumer shows, portability aids multi-day logistics, with compressed-air provisions enhancing pneumatic displays. These types align with market notes on expo corridors, prioritizing venue workflows over direct service assumptions.
Customization within modular limits allows Tampa-specific adaptations, like UV-resistant materials for outdoor fairgrounds extensions, ensuring operational resilience.
Custom and Double-Deck Exhibits: Elevated Impact for Premium Tampa Events
Custom booths deliver tailored architecture for standout presence in the Tampa Convention Center's 36,000 Square Foot largest contiguous space or fairgrounds' TECO Arena, featuring engineered facades, integrated AV, and thematic builds that exploit 30-foot ceilings. Double-deck variants add mezzanine levels for VIP lounges or overlooks, doubling engagement in island-scale allotments while adhering to structural approvals via show manuals. Right-to-work flexibility aids complex installs, but early venue dialogue confirms load-bearing and egress compliance amid electric hookups.
These formats shine in downtown core programs, where Water Street attendee volumes justify investments in sculptural elements and sensory activations powered by on-floor utilities. For east-side casinos like Seminole Hard Rock, customs blend conference hospitality with exhibit flair, navigating 245,000 Square Foot gaming adjacencies. Saddlebrook resorts accommodate downsized doubles for executive buyouts, always scoped against official contractor scopes.
Precision engineering ensures customs withstand Tampa's humid loads, with double-decks optimizing vertical space in multi-venue itineraries.
- Secure engineering stamps for double-deck stability.
- Integrate HVAC tie-ins where compressed air suffices minimally.
- Align with facilities search for ceiling and load specs.
Rental and Conference Booth Displays: Efficient Choices for Tampa's Varied Programs
Rental booths provide turnkey frames, graphics, and furnishings for Tampa Convention Center overflows or Westshore kickoffs, minimizing upfront costs while fitting 10 by 10 standards with pre-wired electrics. Conference displays emphasize sleek podiums and partition walls for hotel ballrooms like those in Rocky Point, transitioning smoothly to theater or reception setups per venue capacities. Florida's open labor market streamlines rentals, contingent on exhibitor manual reviews for decorator handoffs.
In fairgrounds events, rentals scale to 87,000 Square Foot halls with portable counters and tension systems, coordinating via event rental FAQs for catering overlaps. Davis Islands or SoHo hotels favor compact conference styles for sponsor activations, leveraging RFP hubs for block bookings. These options prioritize speed, with utilities enhancing interactivity without permanent fixtures.
Rentals and conference types democratize Tampa exhibiting, bridging consumer expos to corporate roadshows across venue clusters.
- Budget for rental add-ons like lighting kits.
- Confirm handoff protocols in show offices.
- Use venue maps for Conference to Exhibit flow planning.
Coordinating Booth Types with Tampa Venue Logistics and Rules
Across all booth types, Tampa exhibitors navigate venue-managed workflows, from convention center's utility orders to fairgrounds' promoter portals, ensuring alignment in Right to Work contexts without presuming labor freedoms. Downtown waterfront load-ins demand timing around riverfront traffic, while Westshore airport paths favor pallet jacks for portables. Early service manual access clarifies house versus exhibitor scopes, safeguarding custom or double-deck approvals.
Planners reference Visit Tampa Bay's meeting hub for holistic integration, plotting islands near cafes or inlines along Harbour Island sightlines. East Tampa's expo scale suits modularity for equestrian adjacencies, with Saddlebrook's resort spaces calling for conference minima. This coordination elevates booth performance amid 600,000 Square Foot ecosystems.
Inline Booth Displays
Inline Booth Displays is a format choice with real consequences for visibility, storage, install time, reuse, and budget. Buyers planning around the Tampa EDITION and the Channel District,.
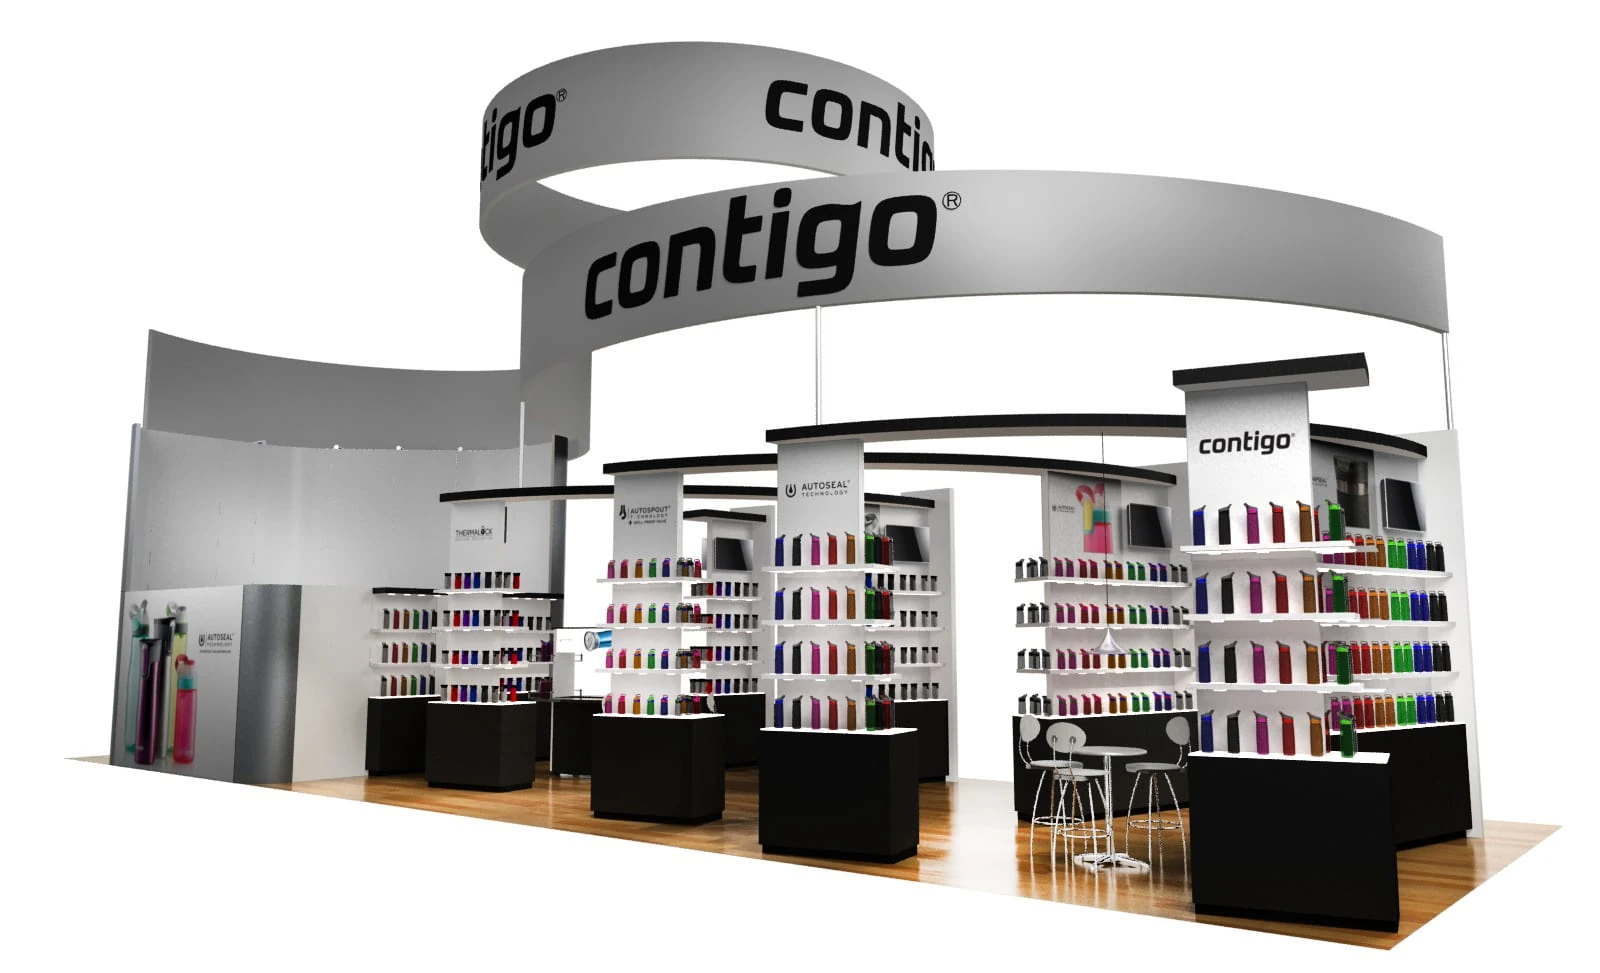
Island Exhibit Booths
Island Exhibit Booths is a format choice with real consequences for visibility, storage, install time, reuse, and budget. Buyers planning around Tampa Airport Marriott and the Harbour.
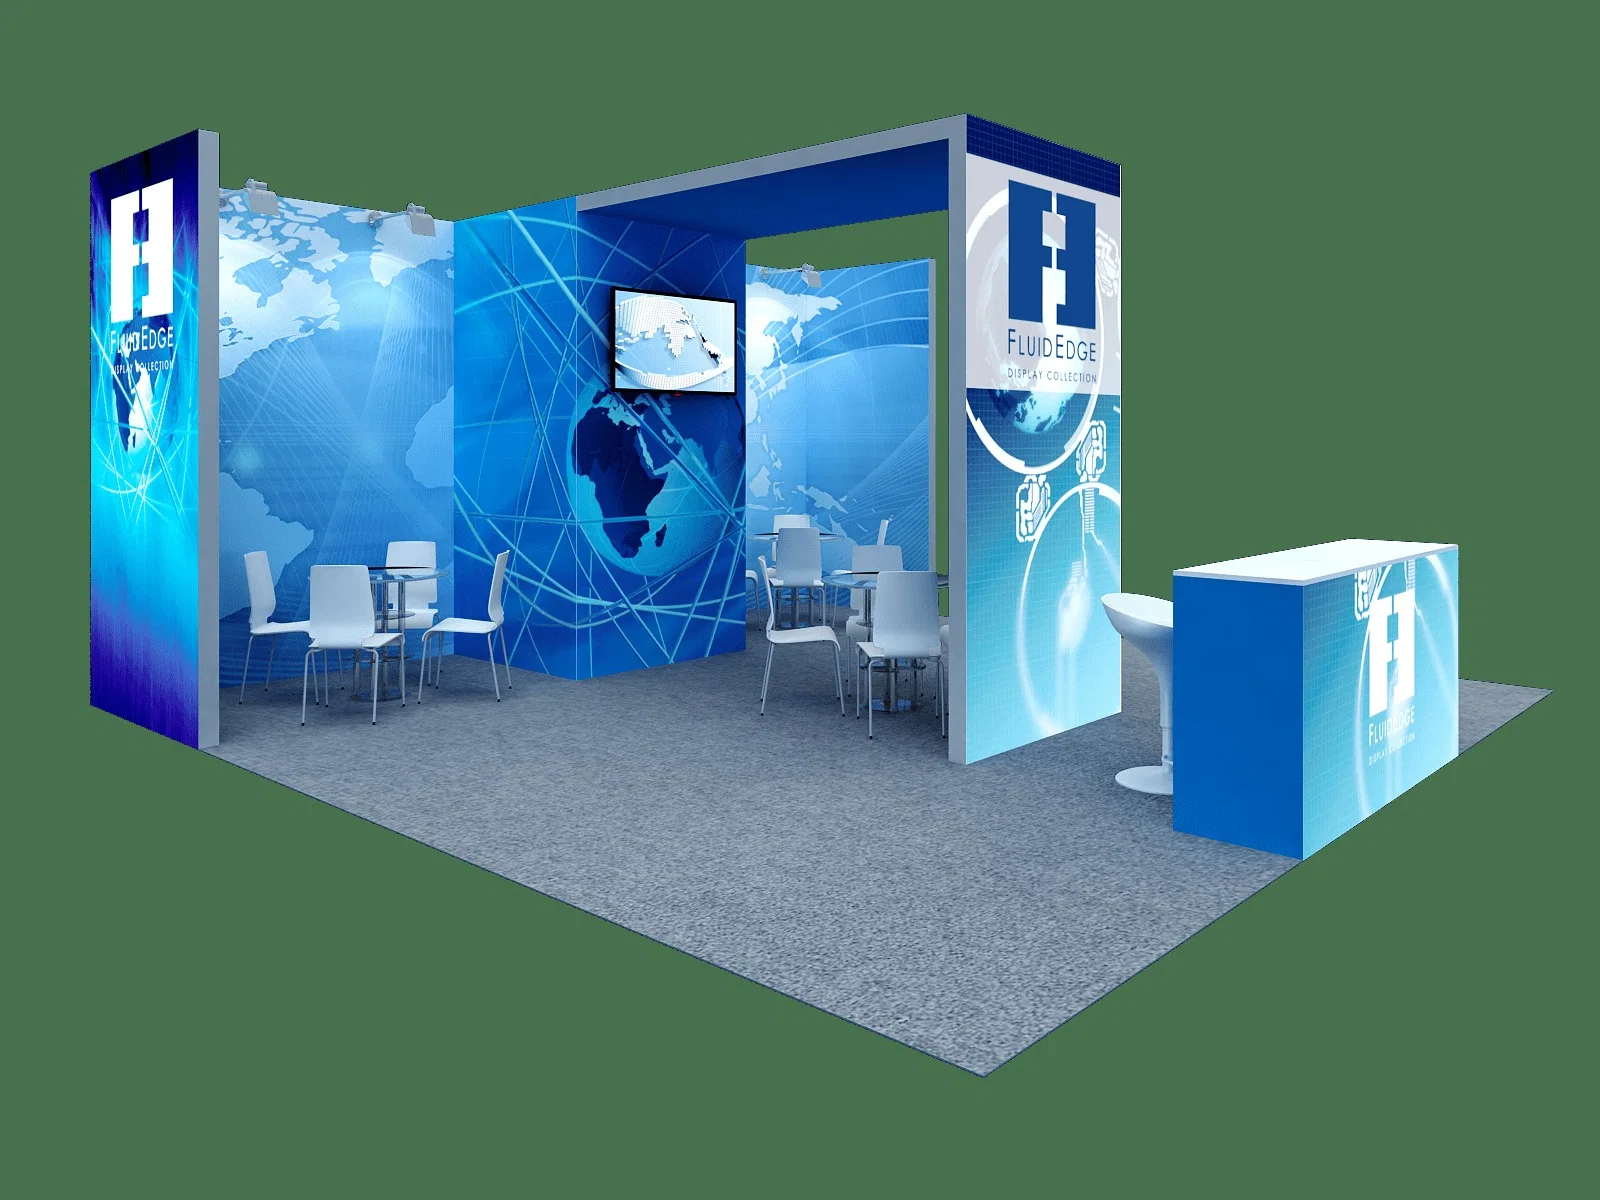
Modular Trade Show Booths
Modular Trade Show Booths is a format choice with real consequences for visibility, storage, install time, reuse, and budget. Buyers planning around Hilton Tampa Downtown and the Ybor City,.
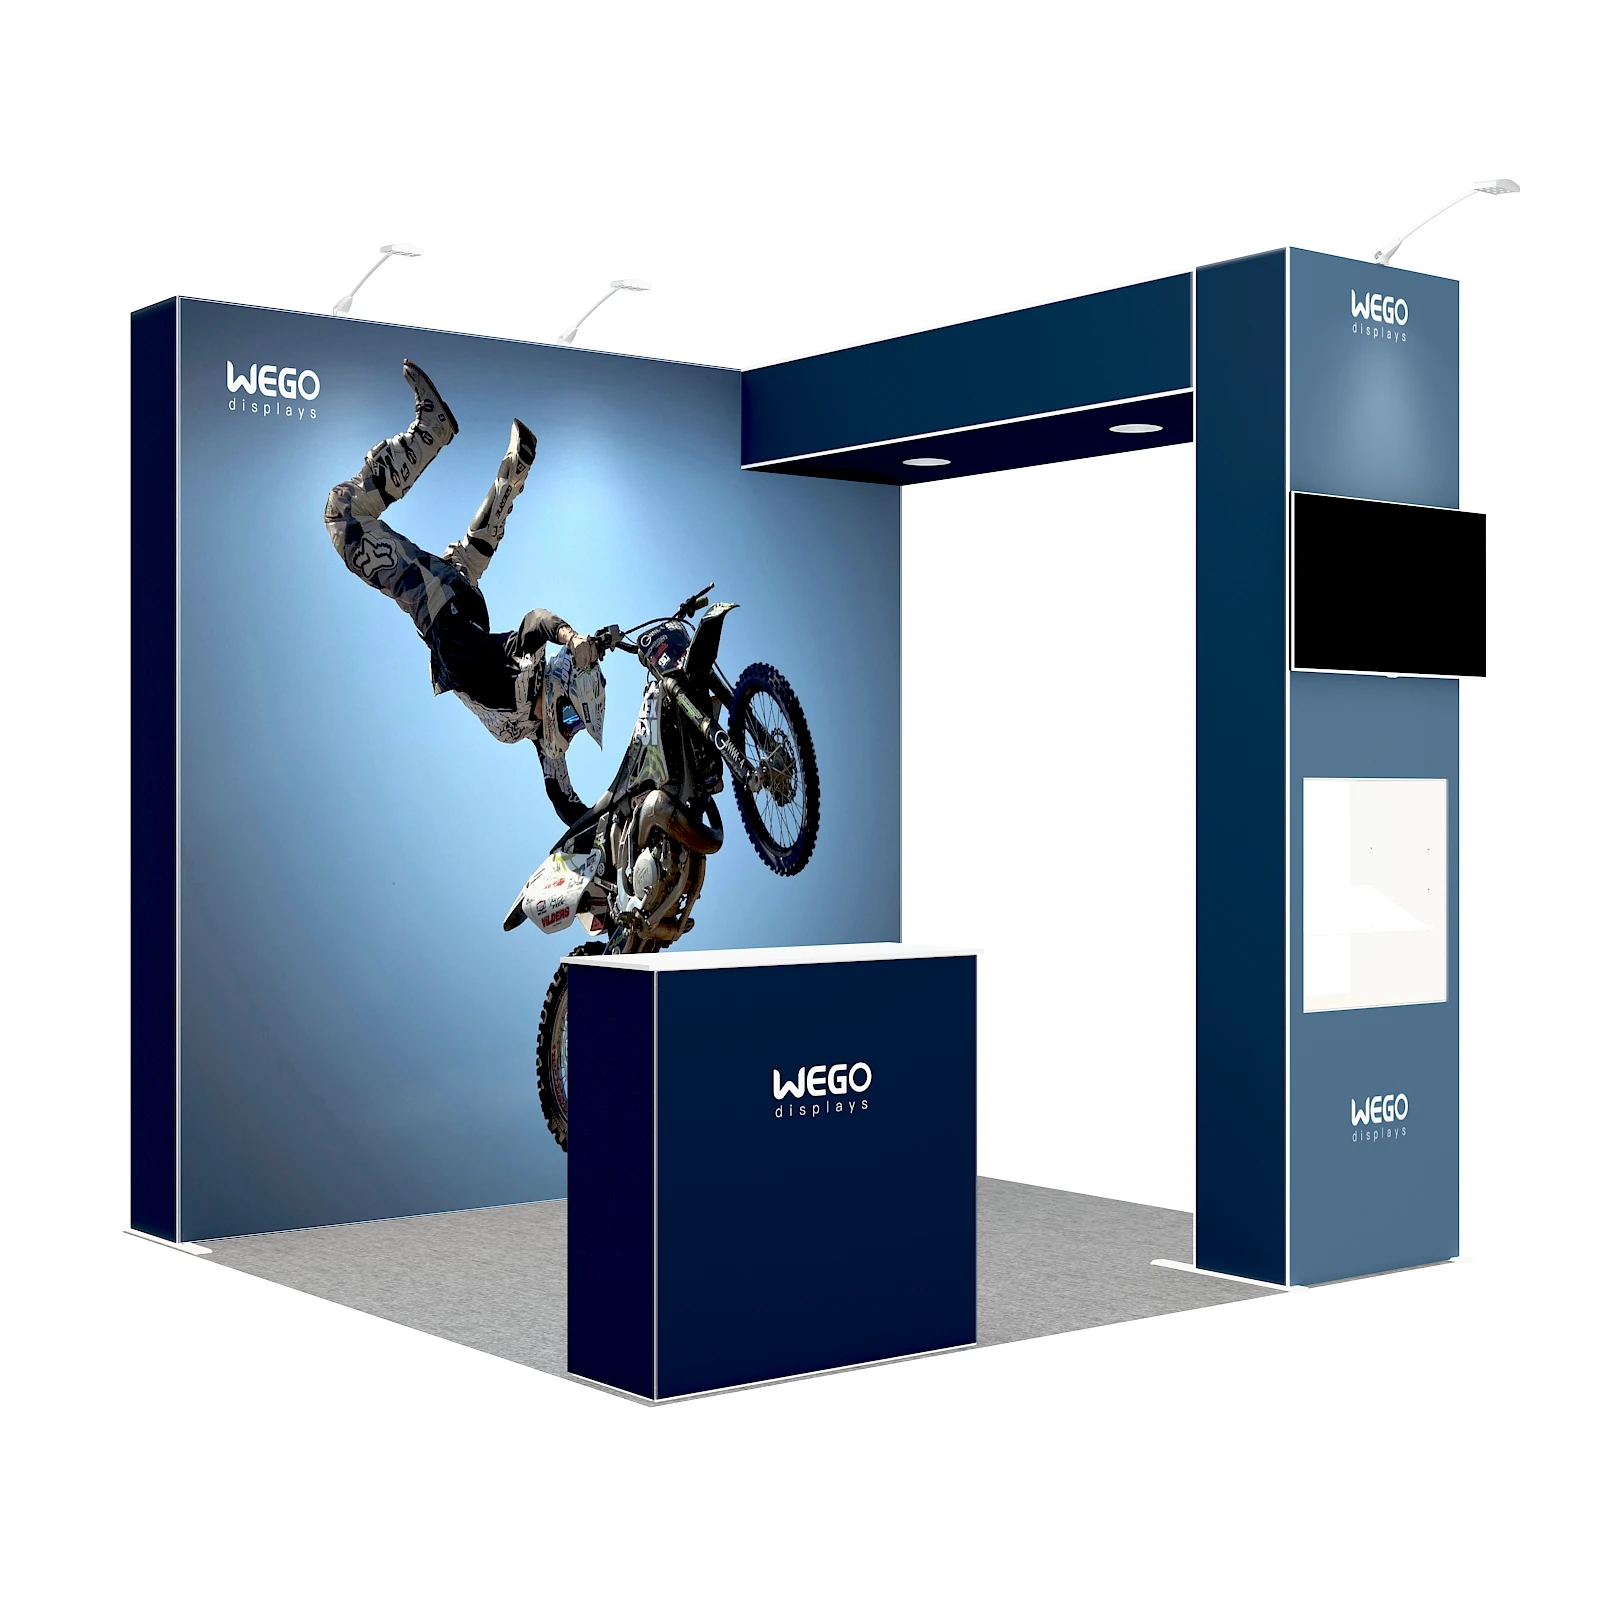
Portable Trade Show Displays
Portable Trade Show Displays is a format choice with real consequences for visibility, storage, install time, reuse, and budget. Buyers planning around the Westin Tampa Waterside and the.
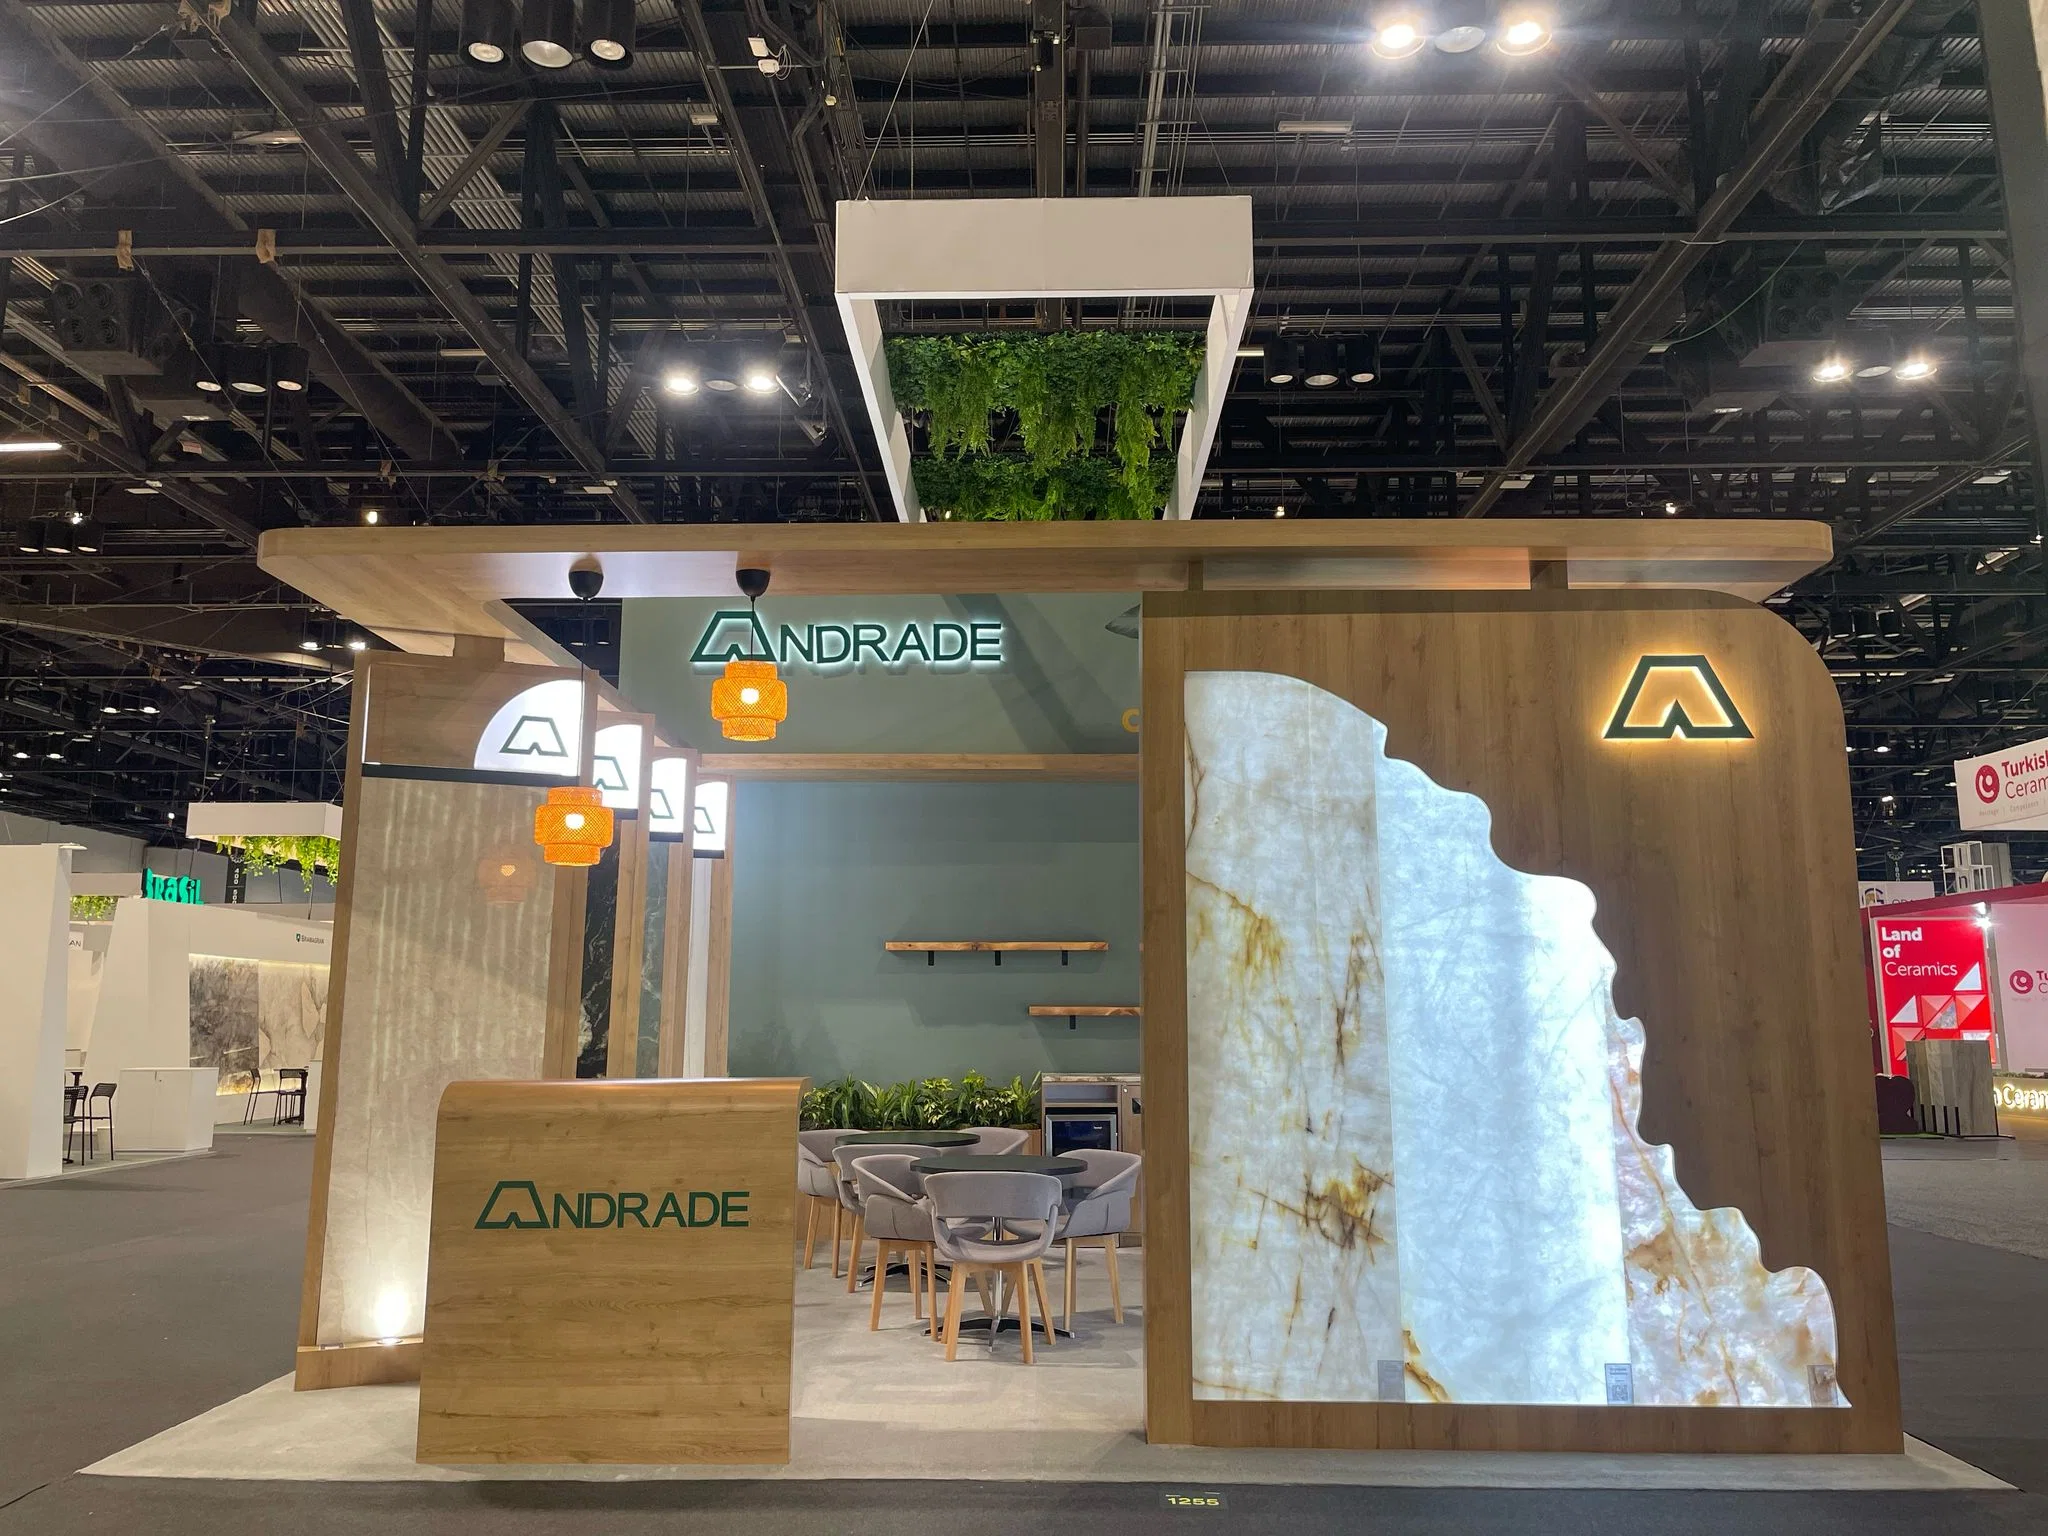
Custom Exhibit Booths
Custom Exhibit Booths is a format choice with real consequences for visibility, storage, install time, reuse, and budget. Buyers planning around the Westin Tampa Bay and the Rocky Point,.
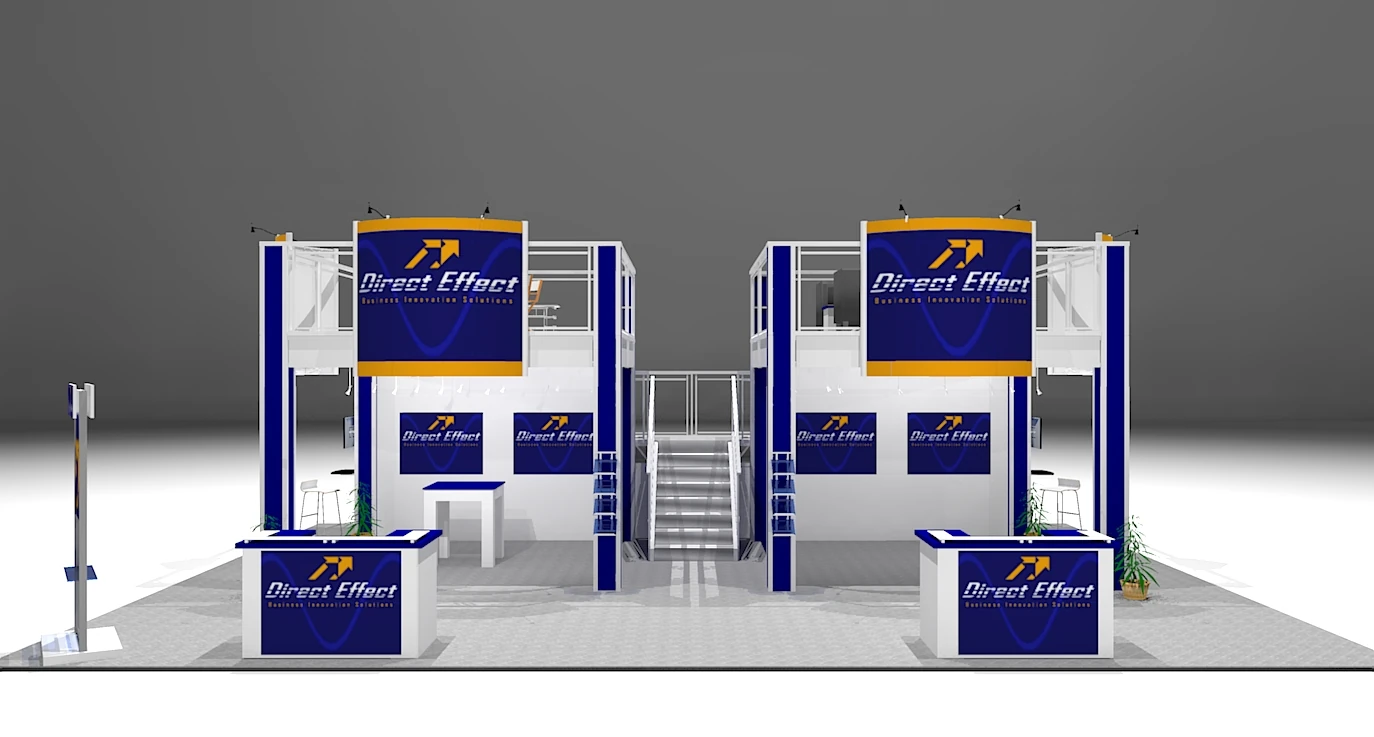
Double-Deck Exhibits
Double-Deck Exhibits is a format choice with real consequences for visibility, storage, install time, reuse, and budget. Buyers planning around Hilton Tampa Downtown and the South Tampa, FL.