Venue Selection Strategies for Impactful Launches
Choosing the right venue sets the foundation for a product launch's success in Tampa, where the Tampa Convention Center stands out with its 600,000 square feet of total meeting space, including a 200,000 Square Foot exhibit hall designed for up to 1,000 standard booths and featuring built-in electric, water, and compressed-air connections that streamline product showcase setups. Planners evaluate this waterfront facility for launches requiring theater configurations up to 3,600 seats in its 36,000 Square Foot ballroom or expansive exhibit floors for interactive zones, while coordinating through Visit Tampa Bay's dedicated meetings hub ensures RFP alignment with available dates and ancillary services like on-floor cafes and show offices.
The Florida State Fairgrounds complements larger formats with versatile indoor and outdoor options, ranging from the Expo Hall and TECO Arena to equestrian rings and spaces up to 87,000 square feet, ideal for launches blending demonstrations with audience participation in Tampa's east-side logistics corridor. This campus supports consumer-oriented events outside the downtown core, where event rental workflows route through dedicated venues, catering, and promoter portals, necessitating early submissions to secure multi-hall configurations and outdoor extensions.
Conference hotels and resorts, such as those in the Westshore and Rocky Point areas or the Seminole Hard Rock Hotel & Casino Tampa with its 800 guestrooms, suit intimate launches with hospitality tie-ins, while special venues like the Straz Center offer entertainment-adjacent receptions near the convention district. Saddlebrook Resort's 95,000 square feet north of Tampa provides overflow for regional programs, with all selections prioritizing ceiling heights up to 30 feet at the convention center for overhead rigging and media installations.
Exhibit Design and Booth Logistics
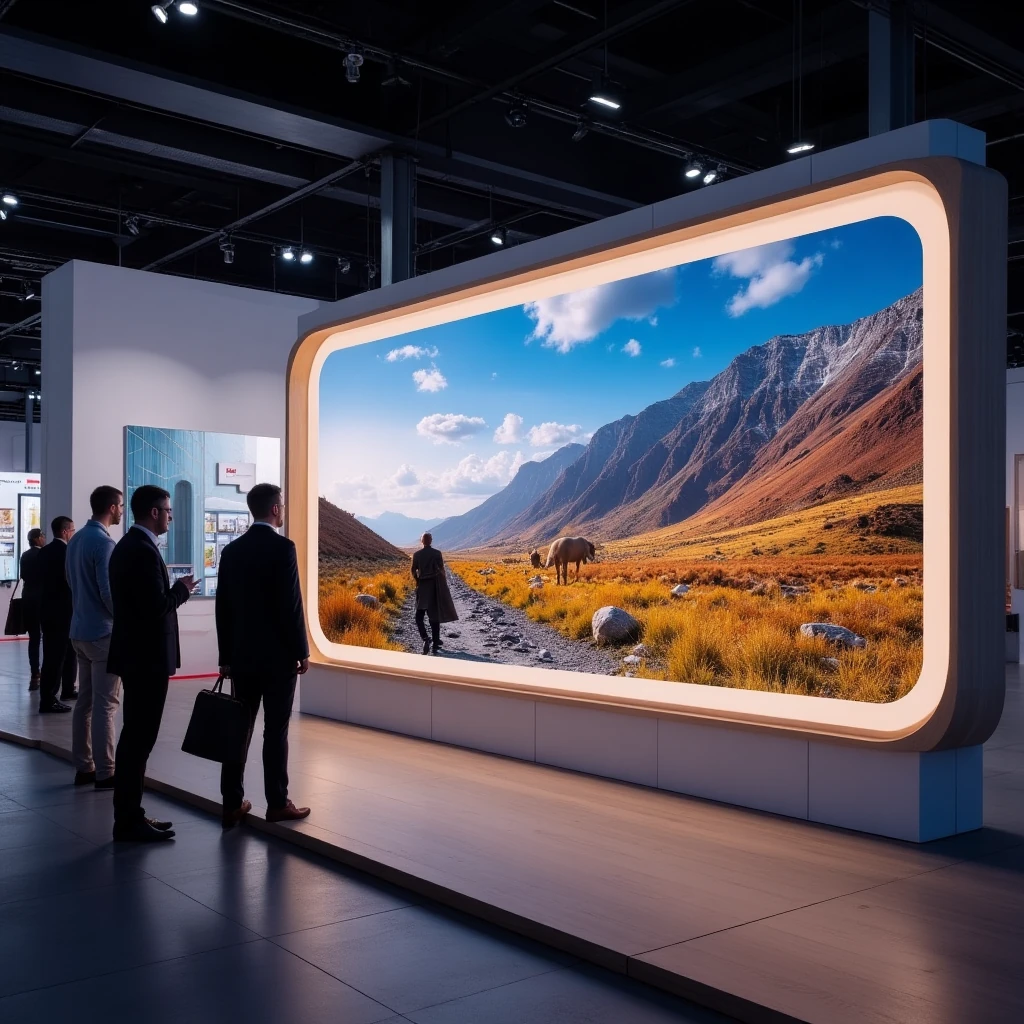
Exhibit designs for Tampa product launches must scale to venue metrics, utilizing the Tampa Convention Center's capacity for 1,000 10'x10' booths across 200,000 square feet to create immersive product reveal environments with modular stands, LED walls, and demo stations plugged directly into hall utilities. Planners map booth footprints early, accounting for 30-foot ceiling heights that enable suspended elements and ensuring transitions from adjacent ballrooms support Keynote to Exhibit flows for hybrid attendee experiences.
At the Florida State Fairgrounds, launches adapt to spaces like the Entertainment Hall or 87,000 Square Foot outdoor areas, where booth clusters facilitate hands-on interactions without the waterfront constraints of downtown venues. Coordination involves specifying load-in paths through the fairgrounds' rental system, which links venues, catering, and FAQs to prevent overlaps with concurrent public events.
In hotel and casino settings like Seminole Hard Rock, booth logistics emphasize compact, high-engagement formats tied to gaming and spa amenities, while museum or performing arts venues such as the Tampa Museum of Art or Straz Center host boutique launches with artifact-inspired backdrops. Every design phase reviews exhibitor manuals for booth height limits, fire safety, and utility tie-ins to avoid on-site adjustments.
- Tampa Convention Center exhibit hall: 200,000 sq ft, utilities included.
- Fairgrounds: 5,000-87,000 sq ft indoor/outdoor flexibility.
- Ceiling heights up to 30 ft for advanced rigging.
Utility and Technical Infrastructure Planning
Technical setups for product launches rely on venue-provided infrastructure, with the Tampa Convention Center's exhibit hall offering electric, water, and compressed-air hook-ups that power demo equipment, interactive kiosks, and live streaming rigs without external generators. Planners order these through show organizers post-RFP approval via Visit Tampa Bay, timing connections around show office operations and four in-hall cafes to minimize disruptions during peak build days.
Fairgrounds venues require similar advance specs for arenas and halls, where rental workflows confirm power drops and AV tie-ins across multi-space layouts, supporting launches with outdoor extensions for vehicle or large-scale product displays. Florida's open-market environment allows exhibitor-appointed contractors to handle installations, provided venue rules on house services are cleared upfront.
Resort and hotel launches integrate venue AV with product tech, as at Saddlebrook's 95,000 square feet or Opal Sands properties, focusing on bandwidth for virtual components. Documentation of all orders, including compressed-air for pneumatic demos, ensures compliance and efficient teardowns.
Labor Coordination in Florida's Right-to-Work Market
Florida's Right to Work status enables flexible labor sourcing for Tampa product launches, but success demands Venue by Venue verification of service contractor rules, exhibitor manuals, and organizer policies. At the Tampa Convention Center, house services cover utilities and floor operations, so exhibitor teams coordinate IATSE or open-market crews through early applications, leveraging two show offices for scheduling amid 600,000 square feet of activity.
Fairgrounds rentals emphasize venue-managed paths including catering and FAQs, prompting planners to align labor plans with promoter portals and avoid assumptions of unrestricted access. This applies to east Tampa's casino-integrated launches at Seminole Hard Rock, where hospitality scales with 800 rooms but follows event-specific guidelines.
Across clusters—from downtown's Channel District to Westshore hotels—planners document labor scopes, including booth builds, tech installs, and breakdowns, ensuring Right to Work benefits while respecting house unions where present. Advance calls to facilities confirm conditions, preventing delays in high-volume periods.
- Right-to-work state supports open-market baseline.
- Venue manuals dictate final labor access.
- Early coordination avoids house-service conflicts.
Logistics Across Tampa's Venue Clusters
Tampa's downtown core, encompassing the Convention Center, Water Street, Harbour Island, and Ybor City, optimizes waterfront launches with riverfront load-ins and proximity to Straz Center receptions, where 200,000 Square Foot halls handle peak booth traffic. Planners sequence trucking through Channel District access, syncing with Water Street room blocks for VIP previews.
Westshore, Rocky Point, South Tampa, Hyde Park, SoHo, and Davis Islands form an airport belt for agile launches, ideal for roadshow-style products with quick setups in hotel ballrooms and exhibit transitions. This cluster absorbs overflow from downtown, prioritizing shuttle logistics to the convention waterfront.
East Tampa's fairgrounds and Brandon areas support spectacle-driven launches in 87,000 Square Foot spaces, with logistics routing through I-4 corridors for heavy freight. Nearby counties like Hillsborough and Pinellas extend viability, as Visit Tampa Bay's hub facilitates cross-jurisdictional RFPs.
Hospitality and Activation Integration
Product launches amplify engagement by weaving in Tampa's hospitality assets, such as Seminole Hard Rock's 245,000 Square Foot gaming paired with 800 rooms for after-parties, or Straz Center's Broadway-caliber spaces for keynote entertainment. Planners link exhibit halls to these via shuttle maps from Visit Tampa Bay, ensuring smooth flows from convention center demos to Ybor City dinners.
Fairgrounds activations extend outdoors for experiential zones, complemented by east-side casinos, while Westshore resorts like Saddlebrook host executive buyouts in 95,000 square feet. Tampa Museum of Art adds cultural prestige for receptions amid antiquities collections.
Coordination emphasizes banquet capacities up to 2,080 at the convention center, timing activations around show cafes and utility peaks for sustained energy.
- Seminole Hard Rock: 800 rooms, gaming integration.
- Straz Center: Entertainment off-sites.
- Museum receptions near convention core.
Teardown and Post-Event Optimization
Efficient teardowns preserve schedules in Tampa launches, with convention center protocols reversing setup sequences around utility disconnections, show offices, and hall cafes. Planners document booth packs in the 200,000 Square Foot space, coordinating trucks via waterfront docks post-1,000-booth events.
Fairgrounds multi-venue resets follow rental guidelines, clearing 87,000 Square Foot arenas and outdoor pads promptly for turnaround. Right-to-work flexibility aids rapid labor deployment, verified against manuals.
Cluster-specific paths—airport hauls from Westshore or I-4 runs from fairgrounds—optimize freight, with data from Visit Tampa Bay maps informing future RFPs.