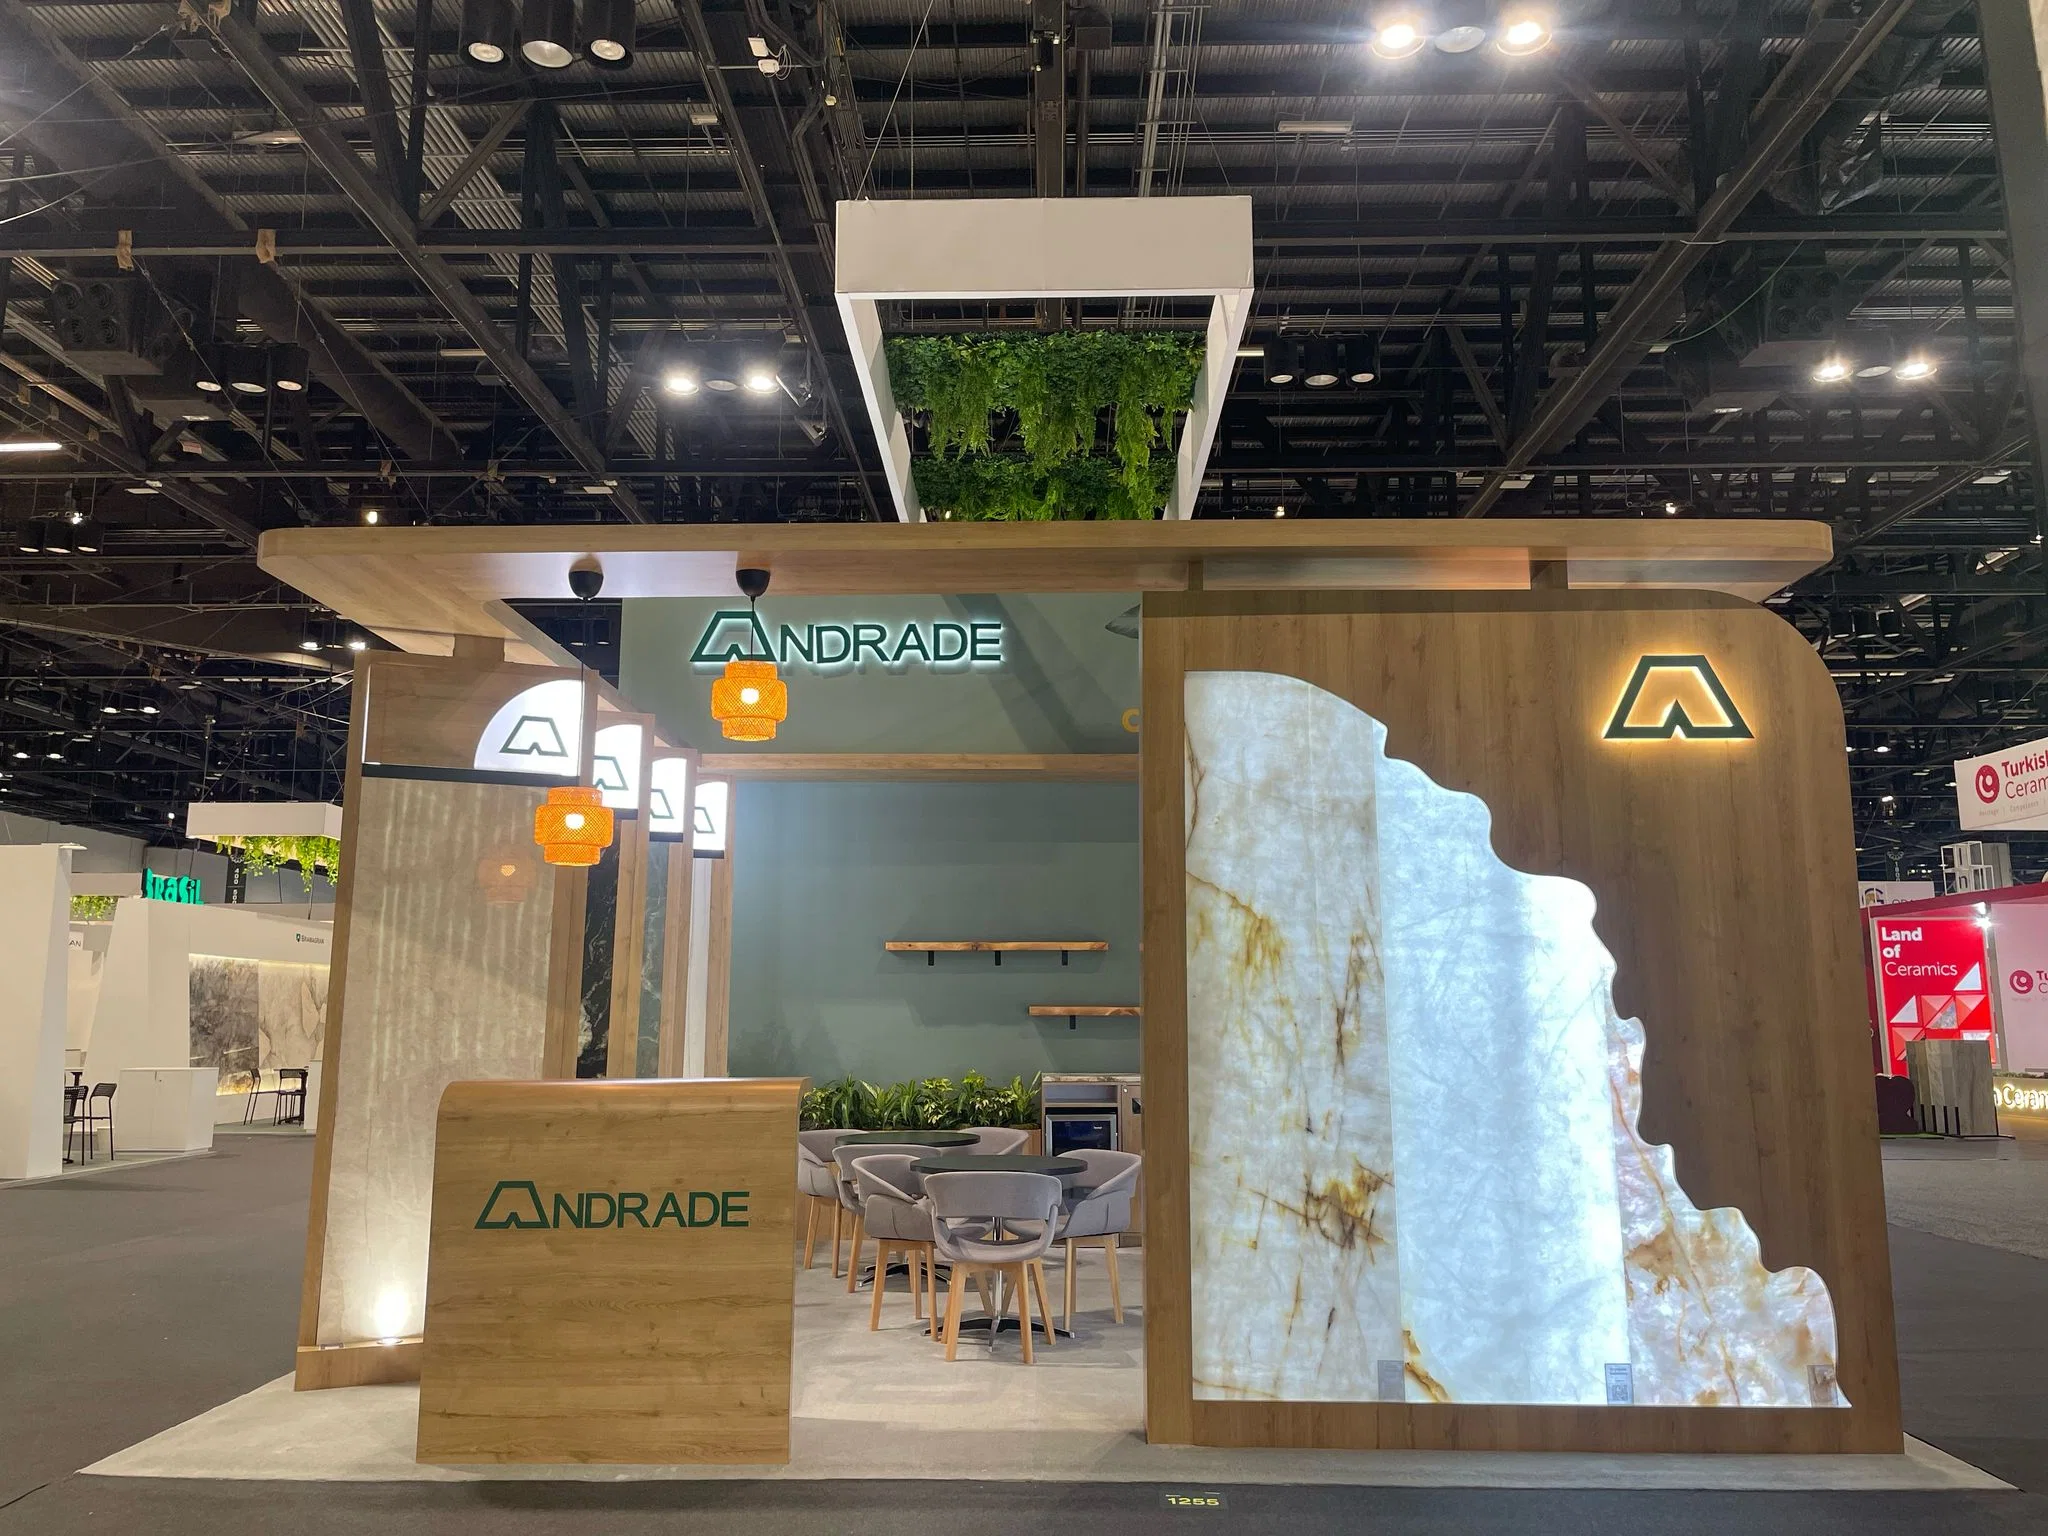
Design Process for Tampa-Specific Custom Booths
The design phase for custom exhibit booths in Tampa begins with a thorough review of the event's exhibitor manual to confirm booth dimensions load-bearing allowances and sightline requirements particularly in the Tampa Convention Center where 30-foot ceiling heights and 200000 square feet of contiguous exhibit space enable ambitious vertical and horizontal builds. Planners must map out traffic flow patterns anticipating how custom facades will draw crowds without blocking adjacent inline booths ensuring compliance with fire marshal setbacks and emergency egress paths standard in waterfront convention facilities.
Collaboration between design teams and show management refines structural engineering for elements like suspended graphics or cantilevered counters factoring in the venue's compressed-air and water hook-ups for features such as pneumatic product launches or beverage sampling stations. For events at the Florida State Fairgrounds where spaces like the Entertainment Hall accommodate diverse layouts custom designs incorporate modular base frames that adapt to equestrian ring transitions or outdoor extensions maintaining structural integrity across varying floor surfaces.
Iterative 3D renderings incorporate Tampa's environmental factors including high humidity levels that influence material choices for finishes and joinery while previewing integration with house lighting grids available in the convention center's four on-floor cafes and show offices for enhanced demo zones.
Material Choices Optimized for Tampa Venues
Selecting materials for the booths in Tampa prioritizes lightweight yet robust composites like aluminum extrusion frames paired with tensioned fabrics that withstand the subtropical climate without warping ensuring longevity for repeated use in Westshore airport-adjacent conferences or east Tampa fairgrounds expos. These choices align with the open load-in pathways at the Tampa Convention Center facilitating forklift access for oversized crates common in custom shipments.
High-impact graphics on dye-sublimated textiles or rigid panels provide UV-resistant vibrancy suited to the bright overhead lighting in 36000 Square Foot ballrooms convertible to exhibit overflow while acoustic panels mitigate sound bleed in multi-booth clusters supporting up to 2080 banquet setups nearby. For Florida State Fairgrounds events materials like weatherproof laminates prepare booths for potential outdoor staging adjacent to TECO Arena.
Sustainability-focused options such as recyclable Segmented polyester fabrics reduce freight weights critical for trucking across venue clusters from downtown's Channel District to South Tampa's hospitality belts enhancing cost efficiency in programs requiring theater-style capacities of 3600.
- Aluminum extrusions for structural flexibility
- Tension fabric for quick graphic updates
- UV-resistant substrates for lasting color
- Acoustic foam integrations for noise control
- Weatherproof laminates for hybrid indoor-outdoor use
Venue Utility Integration and Power Planning
The booths in Tampa demand precise utility mapping leveraging the Tampa Convention Center's electric water and compressed-air hook-ups distributed across its 200000 Square Foot hall to power LED video walls interactive touchscreens and hydraulic lifts without exceeding amperage limits per booth circuit. Early blueprints specify drop locations coordinating with venue electricians to avoid conflicts in dense 1000-booth configurations.
At the Florida State Fairgrounds where Expo Hall and Entertainment Hall host variable footprints custom designs incorporate backup generators for remote power needs while tying into house services for compressed air ideal for automotive or manufacturing demos in 87000 Square Foot arenas. This planning extends to Seminole Hard Rock Hotel & Casino Tampa's conference spaces where custom booths blend gaming-adjacent entertainment with reliable plugs for sponsor activations.
Florida's Right to Work status allows exhibitors to arrange supplemental power through approved contractors but requires pre-event confirmation via the show's service manual ensuring custom tech integrations like RFID tracking or AR experiences operate flawlessly during peak hours.
Logistics Coordination Across Tampa Venue Clusters
Transporting the booths to Tampa's downtown convention core involves advance scheduling around Water Street hotel room blocks and Harbour Island dock access where riverfront load-in ramps handle crated components destined for the 600000 Square Foot Tampa Convention Center complex. Planners coordinate with drayage firms familiar with the venue's multiple entry points minimizing dwell times amid concurrent meetings in 36000 Square Foot theaters.
For east Tampa deployments at Florida State Fairgrounds logistics account for highway proximity facilitating semi-trailer access to halls like TECO Arena while preparing for equestrian venue transitions that demand protective flooring under custom pedestals. Westshore and Rocky Point events require airport-adjacent timing to sync with sales kickoff overflows ensuring booth assembly aligns with house rigging crews.
In all cases show organizers dictate final labor protocols in this Right to Work market prompting exhibitors to submit custom I&D schedules weeks ahead covering everything from frame erection to graphic tensioning for smooth execution.
- Riverfront drayage for downtown core
- Highway-direct trucking for fairgrounds
- Airport timing for Westshore clusters
- Protective matting for multi-surface venues
- Pre-submitted I&D timelines
Installation and Dismantle Best Practices
On-site installation of the booths at Tampa venues starts with a site walk-through to verify footprints against the Tampa Convention Center's gridded hall layout accommodating precise placement amid 1000-booth densities while scanning for utility markers beneath the 30-foot ceilings. Crews sequence frame assembly before facade cladding to maintain workflow efficiency near show offices and cafes.
Dismantle protocols reverse this process prioritizing graphic removal and component disassembly for prompt freight-out avoiding overtime charges in venue-managed environments like Florida State Fairgrounds where event rentals route through dedicated portals. Custom booths designed with quick-release fittings expedite this reducing labor exposure in Florida's flexible market.
Post-event inspections confirm no residue or damage to hall surfaces preparing for future bookings while shipping manifests track reusable elements back to storage optimizing ROI for recurring Tampa programs.
Performance Metrics and Engagement Strategies
The booths elevate Tampa trade show ROI by centralizing high-dwell features like product theaters within 10x10 equivalents scaled to island footprints drawing from the convention center's proven 1000-booth capacity to benchmark traffic capture. Integrated analytics track badge scans and dwell times correlating with conversions in high-volume consumer events at the fairgrounds.
Engagement layers such as gesture-controlled displays powered via compressed-air mechanics resonate in tech-forward conferences while lounge integrations foster extended interactions mirroring reception capacities near Straz Center off-sites. Tampa Museum of Art-inspired aesthetics add cultural polish for executive receptions boosting sponsor value.
Data from past deployments refines future iterations ensuring custom designs outperform standard formats in Tampa's competitive expo landscape.
- Centralized demo theaters
- Gesture-interactive tech
- Lounge zones for dwell
- Badge-scan analytics
- Cultural aesthetic ties
Budgeting and Timeline Essentials
Budgeting the booths for Tampa allocates 40-60% to fabrication balancing aluminum frames and digital elements against freight to venue clusters like Ybor City or Davis Islands where proximity reduces drayage costs for smaller shows. Contingencies cover venue utility deposits and show-manager fees in Right to Work coordination scenarios.
Timelines span 12-16 weeks from concept to install commencing with RFP responses via Visit Tampa Bay's planner hub ensuring alignment with convention center calendars supporting 3600 theater or 2080 banquet transitions. Phased payments tie to milestones like approved engineering for compressed-air compliance.
ROI projections factor reusability across fairgrounds halls and Westshore hotels amortizing costs over multiple deployments in Tampa's year-round event rhythm.