
What exhibit space does the Tampa Convention Center offer?
The Tampa Convention Center provides 200,000 square feet of exhibit hall space, accommodating up to 1,000 10x10 booths, with 30-foot ceilings, electric, water, and compressed-air hookups.
Expo Stand Builders of Tampa
Booth strategy, production control, venue coordination, and on-site delivery for Tampa convention, hotel, fairgrounds, and bay-market programs.
Tampa stands as a premier destination for conventions, leveraging its expansive waterfront facilities and diverse venue options to host events that draw thousands of attendees from across the region and beyond.
Program Formats
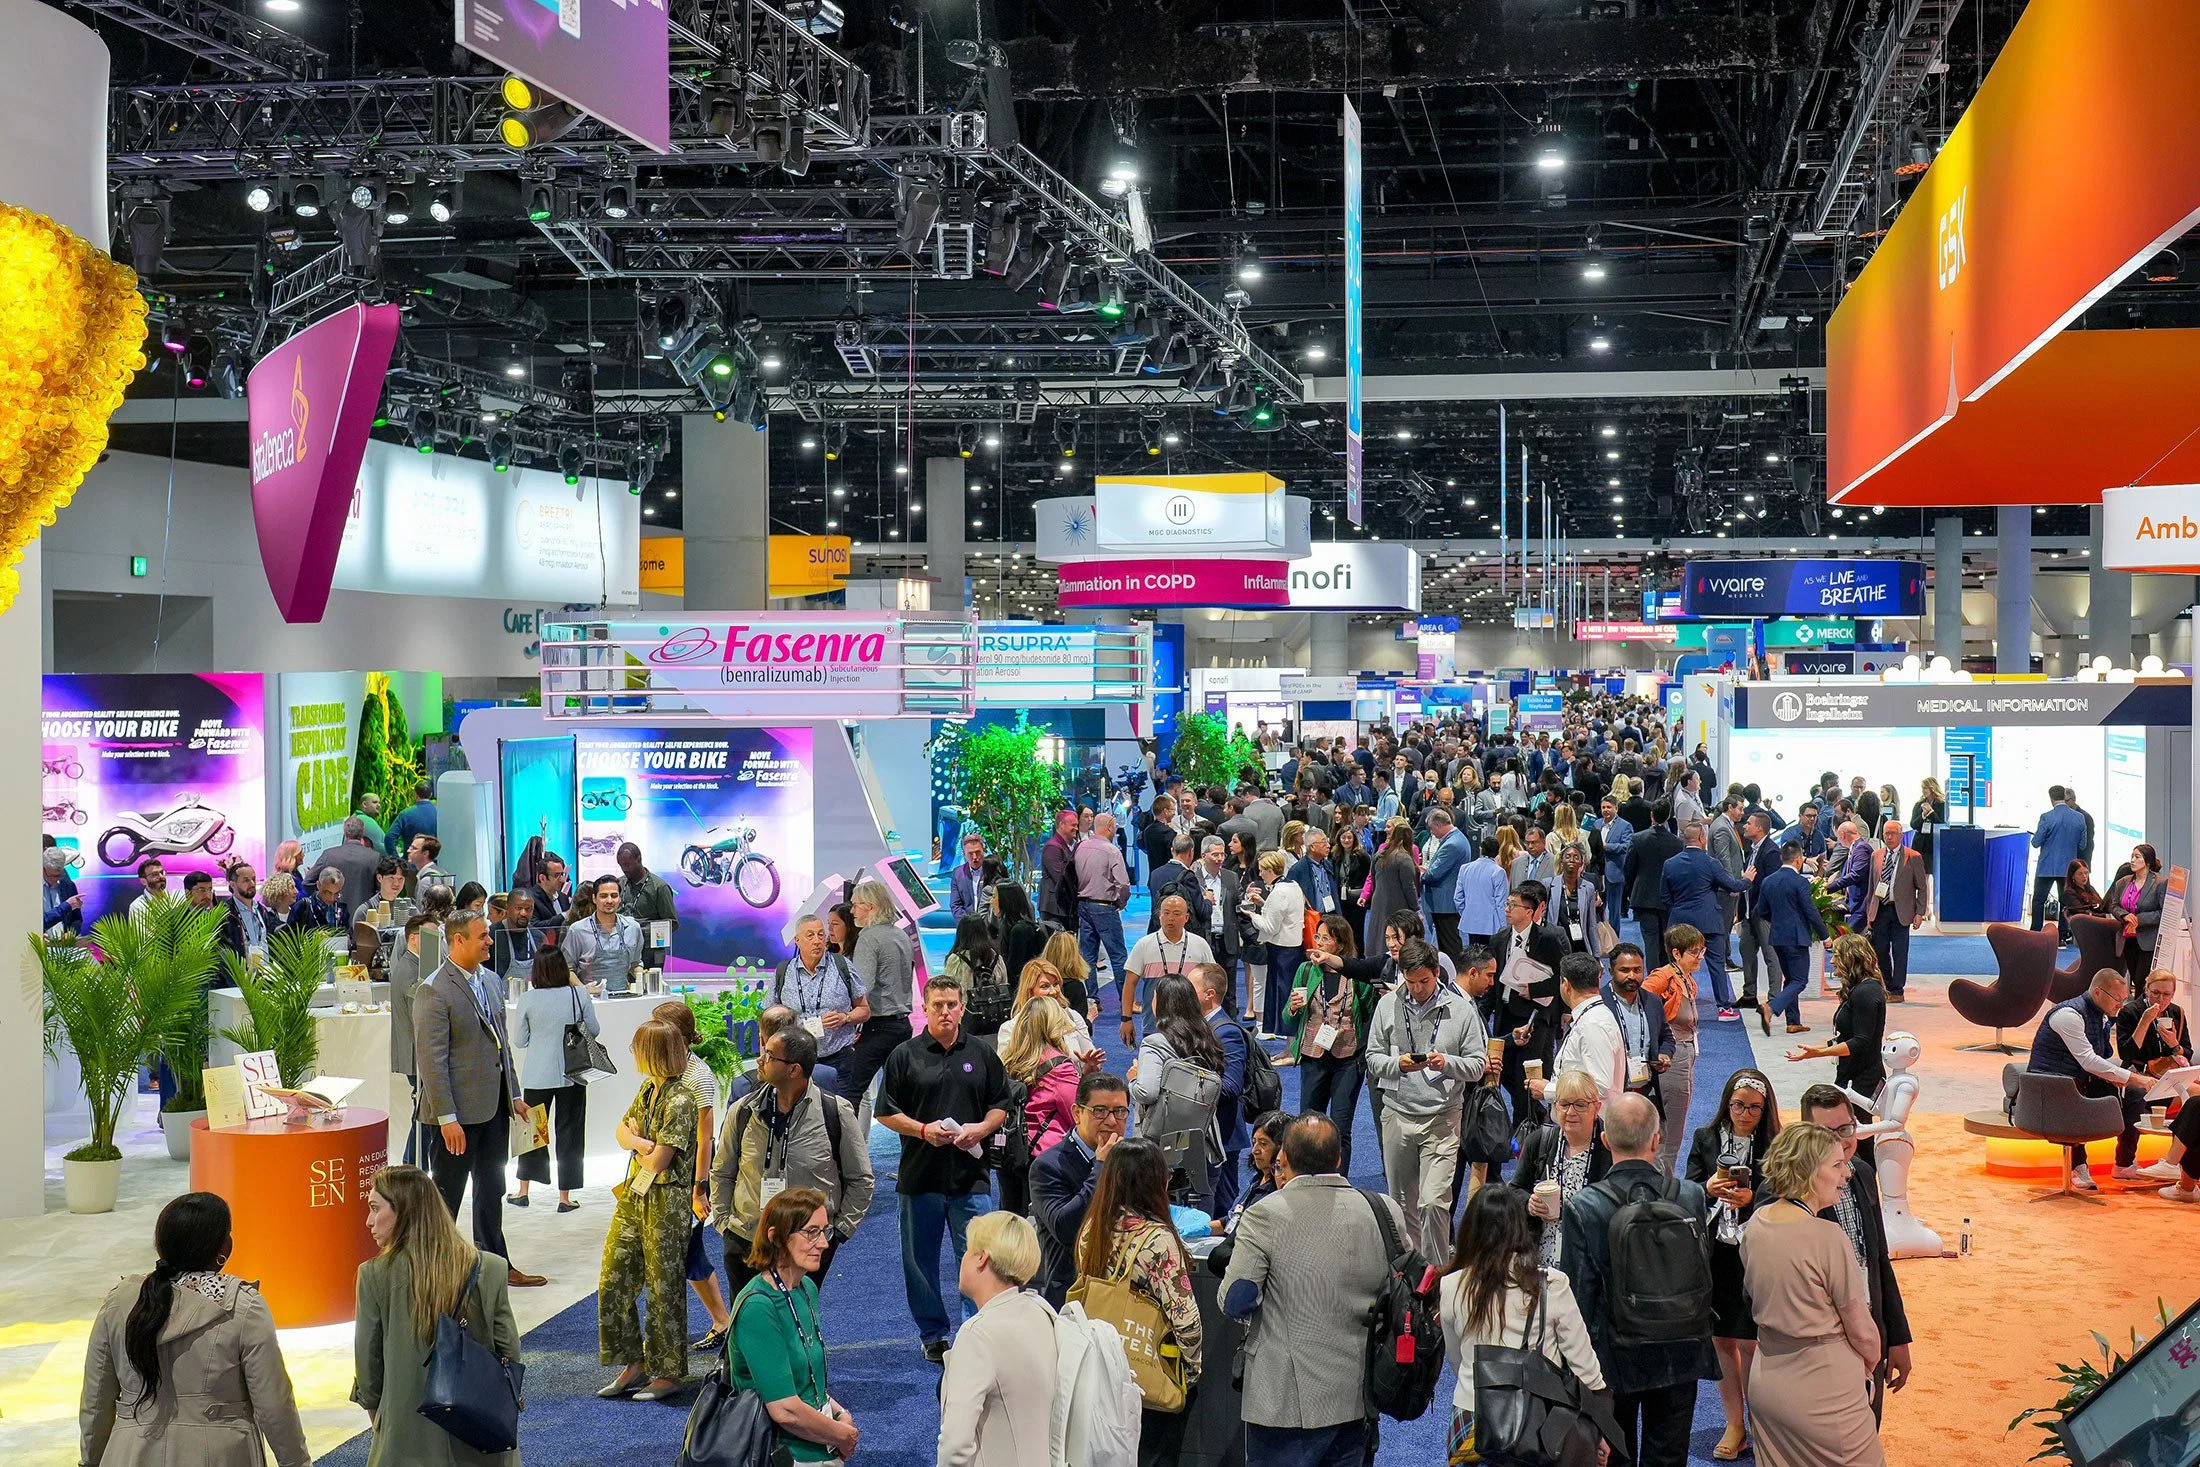
The Tampa Convention Center serves as the cornerstone for major conventions in Tampa, providing 600,000 square feet of total meeting and event space directly on the waterfront. This scale enables comprehensive programs that integrate keynote theaters seating up to 3,600, banquet setups for 2,080, and expansive exhibit operations without compromising flow between sessions. Planners coordinating convention services must prioritize the facility's 200,000 Square Foot exhibit hall, which features 30-foot ceiling heights and pre-installed utilities like electric outlets, water lines, and compressed-air connections strategically placed for exhibitor efficiency during load-in and dwell periods.
Operational planning at this venue involves mapping dock access along the Hillsborough River, where trucking patterns align with show office placements and on-floor cafes to sustain crew endurance through multi-day builds. Visit Tampa Bay highlights four cafes within the hall alongside two dedicated show offices, underscoring the need to sequence material deliveries around peak attendee hours and house crew rotations. Convention services extend to verifying Ballroom to Exhibit transitions, ensuring that 36,000 Square Foot largest rooms feed smoothly into booth arrays for hybrid formats blending education and trade elements.
Outside downtown, the Florida State Fairgrounds emerges as a vital asset for conventions requiring flexible, large-footprint configurations, with venues spanning 5,000 to 87,000 square feet across indoor halls and outdoor arenas. Options like the Expo Hall and TECO Arena accommodate exhibit-heavy conventions alongside equestrian or entertainment programming, making it ideal for consumer-facing or multi-day events that spill beyond traditional center bounds. Service coordination here follows a structured workflow through event rentals, venues, and catering sections, prompting planners to submit detailed RFPs early to lock in space divisions and support services.
This campus supports convention services by enabling scalable booth villages in expansive halls while reserving adjacent rings for product demos or welcome receptions, all under clear sightlines that enhance attendee navigation. Load-in logistics benefit from peripheral highway access, contrasting downtown trucking constraints, and the fairgrounds' public portal emphasizes promoter coordination to align exhibitor timelines with venue-managed setups. Planners must detail power requirements and rigging points upfront, as these factors dictate feasibility for custom exhibit structures in non-waterfront settings.
East Tampa's positioning reinforces the fairgrounds' role in regional convention circuits, drawing from Brandon and Riverview hotel inventories for extended room blocks while minimizing commute times to core exhibit zones.
The Downtown Water Street Convention Core clusters Tampa's highest-density convention infrastructure, encompassing the Tampa Convention Center alongside Channel District hospitality, Harbour Island properties, and Ybor City extensions. This zone facilitates convention services through riverfront docks optimized for Over the Road freight, proximate Water Street hotels for VIP blocks, and smooth pedestrian links to off-site receptions at venues like the Straz Center for the Performing Arts. Planners orchestrate success by phasing exhibit installs around waterfront load-ins, where tidal schedules and bridge lifts can compress build windows.
Integration with the 600,000 Square Foot center demands precise sequencing of booth setups in the 200,000 Square Foot hall, utilities activation, and spillover to nearby museums such as the Tampa Museum of Art for cultured evening programs. House services at the center handle core floor functions, so exhibitor teams focus on appointed-contractor approvals via the exhibitor manual, ensuring compliance with compressed-air and water protocols that power interactive displays. This cluster's vibrancy supports conventions blending trade exposition with urban entertainment, provided timelines buffer peak ferry and trolley demands.
Ybor City's historic texture adds reception venues proximate to the core, where cigar-factory lofts host sponsor dinners post-exhibit hours, extending convention footprints without venue hops.
Westshore's airport-adjacent belt, spanning Rocky Point, Town 'N' Country, and South Tampa, caters to convention overflow and mid-scale programs via conference hotels with dedicated meeting wings. These properties complement downtown exhibits by absorbing sales kickoffs or breakout sessions, where quick I-275 access minimizes shuttle dependencies for hybrid attendee flows. Convention services in this cluster emphasize rapid load-ins at properties near Tampa International, leveraging open parking for forklift ops and material staging outside congested waterfront zones.
Planners coordinate room blocks here for extended conventions, pairing 800-room inventories like Seminole Hard Rock—though east-positioned—with Westshore's business parks for sponsor hospitality. Florida's Right to Work environment allows flexible crew scaling, but hotel meetings sections stress planner-venue dialogues on catering and AV scopes to preempt conflicts with house teams. Booth relocations from airport lots to exhibit halls require padded timelines, accounting for security checkpoints and peak traffic bridging to the convention core.
South Tampa enclaves like Hyde Park and SoHo provide boutique off-sites for executive roundtables, rounding out convention services with walkable dining that sustains late-night networking.
Florida's Right to Work framework underpins Tampa's convention labor landscape, permitting open-market sourcing while venues retain oversight of house functions like utilities and floor maintenance. At the Tampa Convention Center, exhibit hall infrastructure—including electric, water, and compressed-air hookups—falls under venue cues, necessitating early exhibitor manual reviews to delineate scopes between official contractors and appointed teams. This approach prevents bottlenecks during high-volume builds supporting 1,000-booth arrays.
Fairgrounds rentals route through dedicated portals for event services, signaling managed workflows where exhibitors verify rigging, power distribution, and arena configs against promoter guidelines. Hotel properties like Saddlebrook, with 95,000 square feet north of Tampa, publish space facts without union mandates, allowing planners to propose labor plans post-RFP but always contingent on organizer sign-off. Effective convention services thus center on pre-event audits of service manuals, ensuring crews align with compressed timelines for hall transitions and utility activations.
Regional spill to Pinellas or Pasco reinforces the need for venue-specific diligence, as no blanket rules apply across Hillsborough County's diverse facilities.
Convention exhibit halls in Tampa demand meticulous utility planning, exemplified by the Tampa Convention Center's integrated electric, water, and compressed-air provisions that power everything from demo stations to fabrication tools. With 30-foot ceilings accommodating truss work and 200,000 square feet of booth-ready floor, setups scale efficiently when hookups are mapped pre-build, avoiding mid-install disruptions in a space hosting up to 1,000 units. Planners sequence water lines for beverage activations and air for pneumatic displays, coordinating with show offices to reserve high-demand zones.
Fairgrounds halls extend this to arena formats, where 87,000 Square Foot expanses require portable power audits alongside venue catering syncs for concession integrations. Waterfront realities add dock sequencing, where over-water trucking precedes hall entry, buffering for crane ops on riverfront pads. Right-to-work flexibility aids crew rotations, but house oversight ensures compliance, making advance RFP submissions via Visit Tampa Bay's hub critical for unlocking full infrastructure potential.
Off-peak cafes and breakout proximities sustain momentum, as four in-hall options at the center support extended dwells without external catering delays.
East-side anchors like Seminole Hard Rock Hotel & Casino Tampa bolster conventions with 800 guestrooms, pools, spa amenities, and gaming adjacency for sponsor nightlife, positioning it as a hospitality hub post-exhibit. Straz Center receptions leverage performing arts prestige for keynotes or galas, while Tampa Museum of Art's antiquities collections frame executive dinners near the convention core. These venues enrich services by diversifying footprints, from casino buyouts to cultural off-sites that extend attendee engagement beyond booths.
Saddlebrook's 95,000 square feet northbound offers resort-scale alternatives for conventions favoring green spaces over urban density, with flexible rooms suiting mid-program pivots. Clustering with RP Funding Center in Lakeland justifies regional planning, as demand flows across county lines without core overloads. Service coordination unifies these through centralized RFPs, verifying metrics like theater capacities or banquet maxes against convention agendas.
Buyer Questions
The Tampa Convention Center provides 200,000 square feet of exhibit hall space, accommodating up to 1,000 10x10 booths, with 30-foot ceilings, electric, water, and compressed-air hookups.
As a Right to Work state, Florida supports open-market labor, but venues like the convention center manage house services such as utilities, requiring coordination via exhibitor manuals and organizers.
Options include Expo Hall, TECO Arena, Entertainment Hall, equestrian rings, and outdoor spaces ranging from 5,000 to 87,000 square feet, routed through event rentals workflows.
The Downtown Water Street Convention Core includes Downtown Tampa, Water Street, Channel District, Harbour Island, and Ybor City, led by the convention center and riverfront access.
Yes, the hall features electric, water, and compressed-air hookups, plus four cafes and two show offices to support operations.
Westshore's airport belt suits overflow and kickoffs with hotel meeting spaces, leveraging I-275 for logistics and Right to Work crew flexibility.