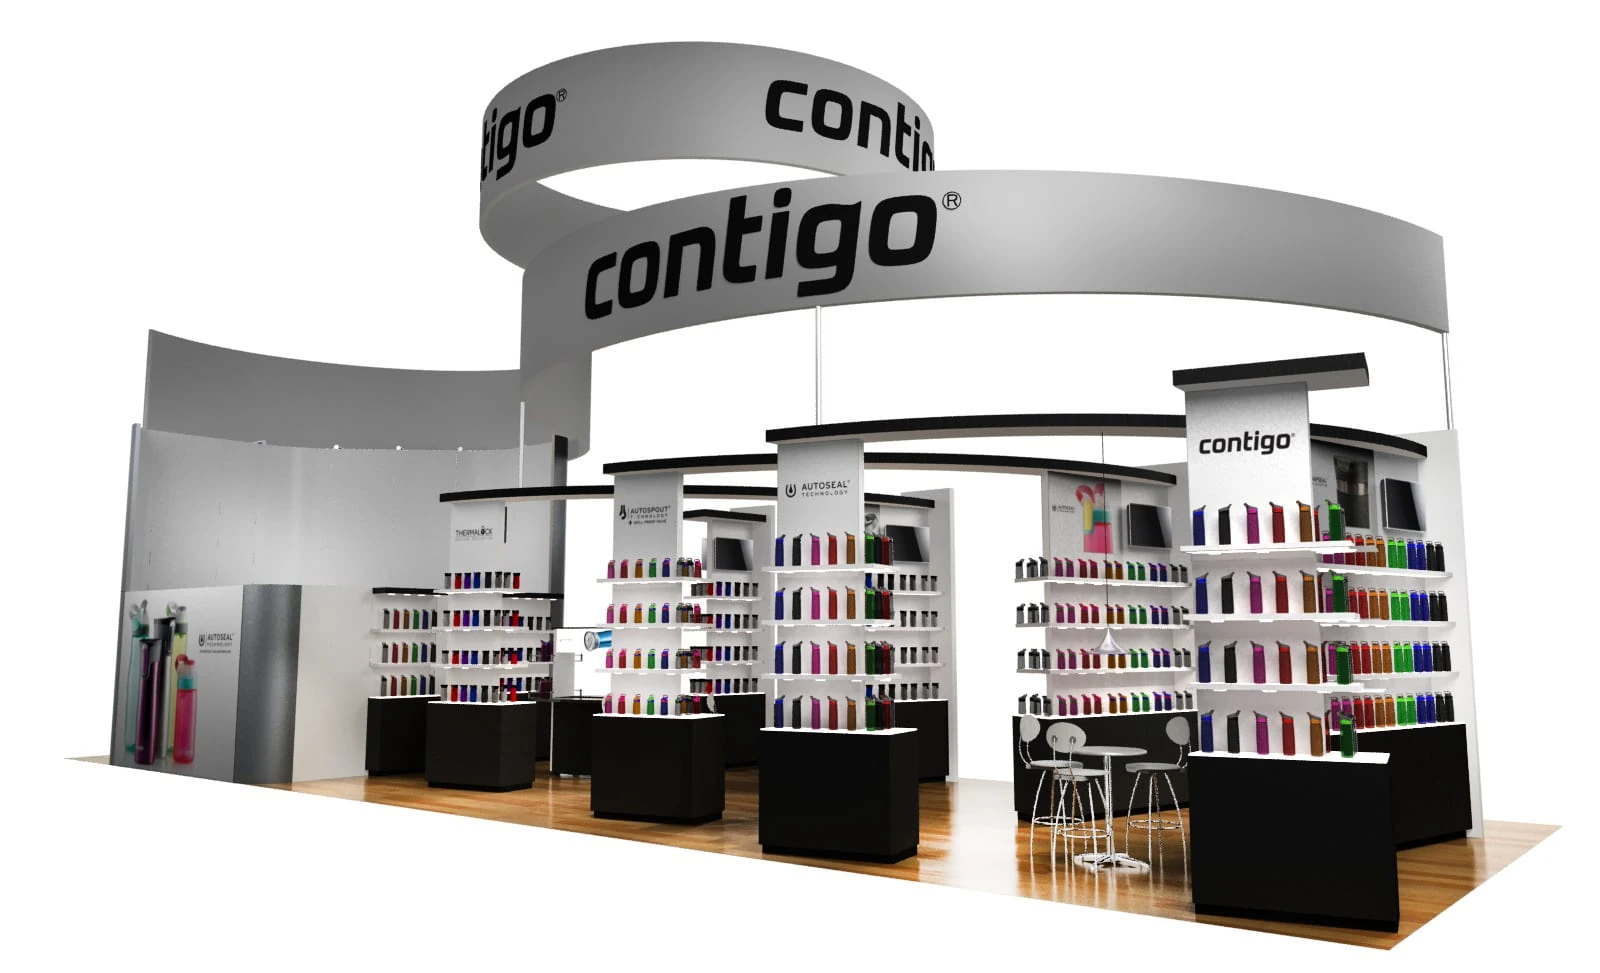
Sizing Island Booths for Tampa's Exhibit Halls
The booths require substantial footprints, typically beginning at 400 square feet for a 20 by 20 configuration, scaling up to 1,000 square feet or more to accommodate hanging signs, multi-zone layouts, and storage without compromising aisle clearances in Tampa's primary venues. At the Tampa Convention Center, where the exhibit hall spans 200,000 square feet and supports up to 1,000 10 by 10 Foot booths, planners allocate islands strategically to avoid bottlenecking high-traffic corridors while maximizing proximity to entrances, concession areas like the four in-hall cafes, and utility drops. This scale allows for double-story elements under the 30-foot ceiling height, provided structural engineering accounts for distributed floor loads across the waterfront facility's reinforced slab.
Coordinators cross-reference booth dimensions against show organizer floor plans early, as Tampa events often blend island setups with perimeter inline displays in the same hall, ensuring compliance with fire marshal setbacks and emergency egress paths. For the Florida State Fairgrounds, islands fit into larger venues like the 87,000 Square Foot Expo Hall or TECO Arena, where outdoor-adjacent configurations demand weatherproofing considerations for load-in from adjacent rings or parking zones, maintaining open-market labor coordination without assuming unrestricted access.
Design Principles for 360-Degree Engagement
Crafting an island booth in Tampa involves layering visual hierarchy from towering pylon signs down to ground-level activation zones, harnessing the freestanding nature to create a landmark amid the Tampa Convention Center's expansive floor or the fairgrounds' multi-hall layouts. Designers prioritize modular frameworks that permit rapid reconfiguration between sessions, incorporating fabric graphics for lightweight impact and LED walls synced to central power grids with capacities matched to venue electric hook-ups. In the context of downtown core events near Water Street hotels, these booths become navigation beacons, guiding attendees through Channel District hospitality tie-ins or Harbour Island overflows.
Sustainability enters planning via reusable tension structures and carpet tiles that align with venue recycling protocols, while tactile elements like product pedestals encircle demo theaters to foster prolonged interactions. For east Tampa fairgrounds programs, designs adapt to higher ceilings and varied lighting in Entertainment Hall, emphasizing durable flooring over concrete subfloors and ventilation for enclosed demo pods, all vetted against exhibitor manuals to preempt organizer adjustments.
- Pylon heights optimized for 30-foot clearances with wind-load calculations.
- Circulation-friendly zoning: entry pods, interaction cores, and exit funnels.
- Integrated tech backbones leveraging compressed-air for pneumatic lifts.
Utility Integration and Power Management
Tampa venues equip exhibit spaces with essential infrastructure, including electric, water, and compressed-air connections at the Tampa Convention Center, where island booths benefit from multiple drop points to distribute loads across expansive footprints without overloading single circuits. Planners map high-draw features like video walls or charging lounges to these utilities during initial RFP responses, coordinating with venue teams to confirm amperage availability and riser locations amid the 200,000 Square Foot hall's grid layout. This foresight prevents disruptions in multi-day formats, especially when islands anchor pavilions near show offices.
At the Florida State Fairgrounds, utility planning mirrors event-rental workflows through dedicated sections for venues and catering, prompting early exhibitor queries on air-line extensions for industrial demos or water feeds for live culinary activations in spaces up to 87,000 square feet. Florida's Right to Work status facilitates flexible team assignments for hook-up tasks, but all tie-ins require pre-approval via official service contractors to adhere to house rules and safety codes.
Structural Engineering and Safety Protocols
Island booths demand rigorous engineering for freestanding stability, particularly in Tampa's seismic-minimal but wind-influenced coastal setting, where trusses and canopies must withstand gallery loads under 30-foot ceilings at the convention center. Coordinators submit stamped drawings reflecting floor load distributions—often 250-500 pounds per square foot—to organizers, integrating fire-retardant materials and suppression tie-ins compliant with the facility's cafe-adjacent operations. In the downtown convention core, these structures enhance rather than obstruct riverfront sightlines, blending with Ybor City-adjacent programming.
Fairgrounds installations prioritize modular anchoring over permanent fixes, suiting equestrian or outdoor transitions in 5,000 to 87,000 Square Foot venues, with egress lighting and crowd barriers calibrated to consumer-show densities. Venue-managed oversight ensures alignment with promoter portals and FAQ-guided processes, safeguarding against mid-show modifications.
- Rigging plans for overhead elements pre-certified by PE.
- Modular bases with adjustable leveling for uneven slabs.
- Barrier systems maintaining 12-foot aisle minima.
Installation Logistics and Timeline Coordination
Mounting an island booth in Tampa hinges on phased load-in sequences, leveraging the convention center's waterfront docks for tractor-trailer access and the fairgrounds' expansive lots for staged unloading into halls like TECO Arena. Teams sequence erection from base framing to upper signage over 12-24 hours, aligning with house service blackouts and exhibitor move-in windows detailed in manuals, while Right to Work flexibility aids in scaling crews to footprint sizes. Westshore airport proximity streamlines airfreight for time-sensitive components, feeding into Rocky Point hotel blocks for extended setups.
Dismantle follows strict outbound protocols, prioritizing crating efficiency to clear floors for turnover, with venue coordinators monitoring compressed-air and electric disconnects to reset for subsequent phases. This rhythm suits Tampa's clustered logistics—downtown core for precision timing, east side for volume handling—ensuring zero-impact transitions.
Labor Coordination in Tampa's Market Environment
Florida's Right to Work framework underpins labor planning for island exhibits, allowing exhibitor-appointed teams to handle construction under venue and organizer supervision, distinct from union mandates elsewhere. At the Tampa Convention Center, early dialogue with facility services clarifies scopes around utilities and floor ops, integrating external installers with house functions like show-office support. Planners budget for I&D crews versed in 200,000 Square Foot hall dynamics, scaling to island complexities without presuming open access.
Fairgrounds event-rental paths emphasize venue-catered alignments, where Right to Work enables agile responses to multi-venue draws like Expo Hall activations. Across Westshore conferences or east Tampa expos, final terms hinge on manuals, preventing scope creep into restricted zones.
- Pre-event labor MOUs with organizers.
- Scalable teams for 400-1,000 sq ft footprints.
- Compliance training on venue-specific rules.
Budgeting and Performance Metrics for Islands
Island booth investments in Tampa yield through visibility multipliers, with costs scaling from base modular kits to custom fabrications, offset by engagement lifts in high-density halls. Tampa Convention Center metrics—hosting 1,000-booth capacities—position islands for premium traffic capture near utility-rich zones, tracked via badge scans and dwell analytics. Return calculations factor freight from regional hubs, Right to Work efficiencies, and post-show leads from 360-degree demos.
Fairgrounds ROI shines in consumer formats across 87,000 Square Foot spaces, where durable setups amortize over repeat circuits, coordinated via promoter portals for sustained bookings.