
Embassy Suites Tampa - USF/Near Busch Gardens
Embassy Suites Tampa - USF/Near Busch Gardens should be judged by how it handles conference hotel access rules, service channels, and attendee movement that need to shape the event plan from the start, not by how clean it looks in a venue shortlist.
venue planning notes
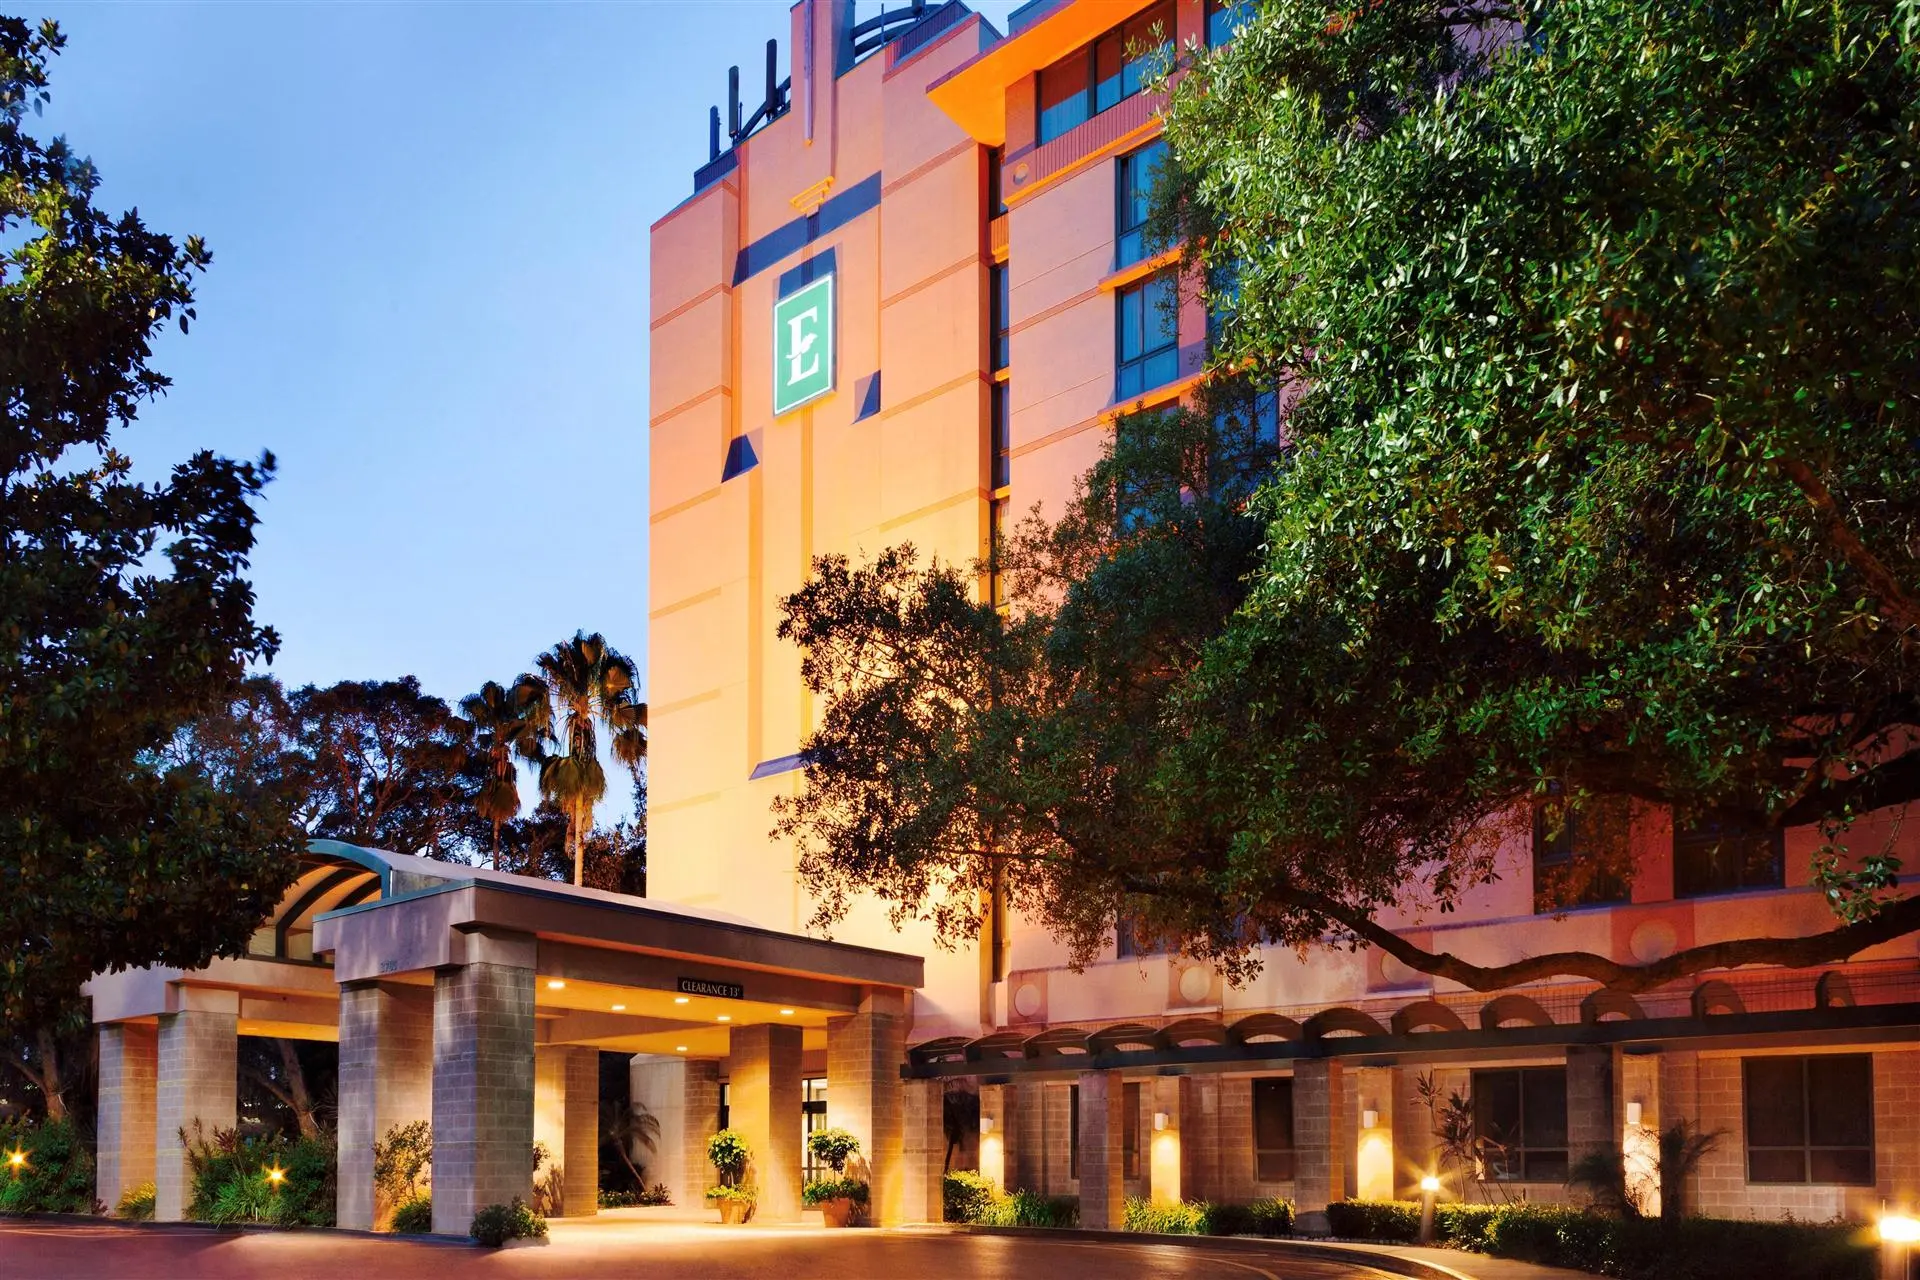
The Embassy Suites Tampa - USF/Near Busch Gardens footprint
The gardens in USF / Busch Gardens with 18,000 square feet of meeting space, a largest room of 9,800 square feet, 22 meeting rooms, 247 guestrooms.
Located at 3705 Spectrum Blvd, USF / Busch Gardens.
Line items on a typical project
Projects at the gardens typically include design work, fabrication or rental sourcing, graphics production, show-service paperwork, freight, install, show-hours coverage, and strike.
Embassy Suites Tampa - USF/Near Busch Gardens frequently asked questions
Q: How does labor work in Tampa?
Q: How much lead time is ideal?
Q: What information kicks off a project?
Q: Who runs the booth on-site?
Buyer Questions