
Hyatt Place & Hyatt House Tampa Downtown
Hyatt Place & Hyatt House Tampa Downtown is a downtown dual-brand venue where urban access, walkability, and a tighter city-center rhythm shape the week.
venue planning notes
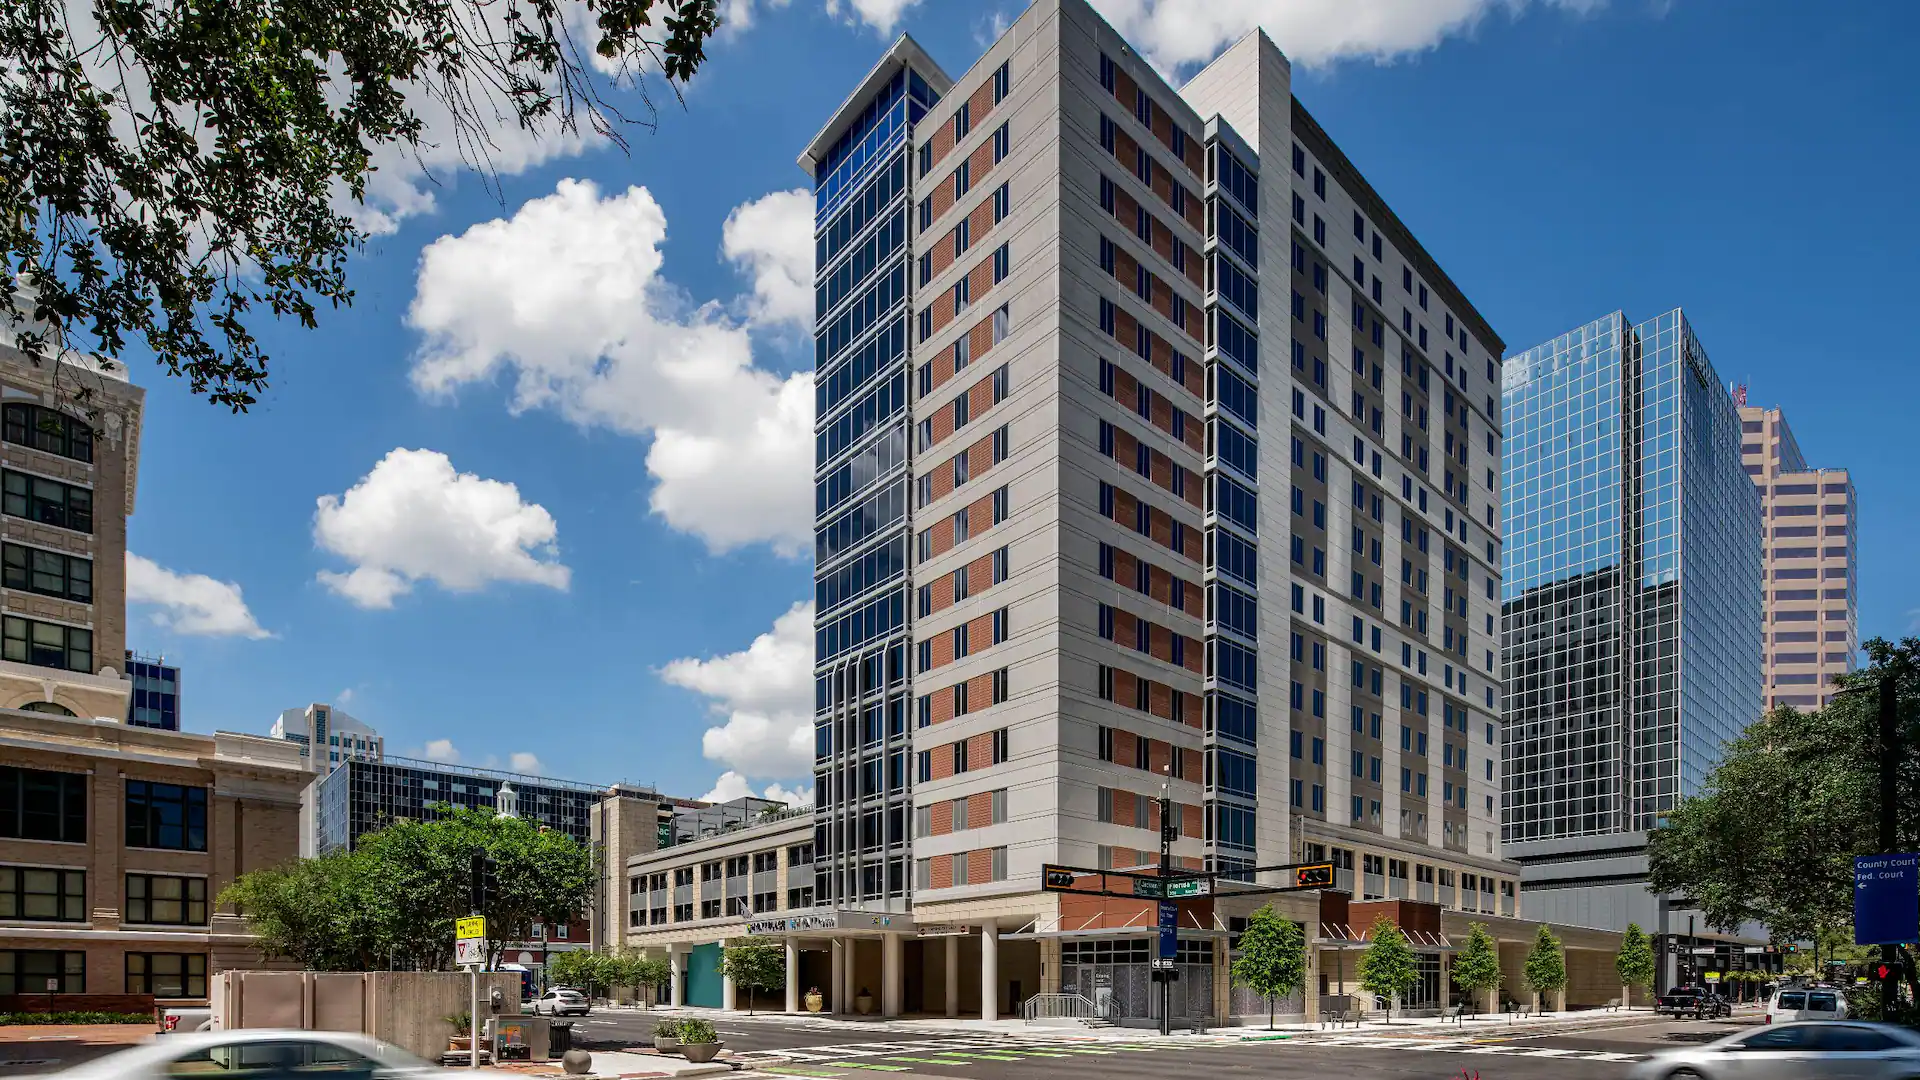
The Hyatt Place & Hyatt House Tampa Downtown footprint
The downtown in Downtown Tampa with 8,600 square feet of meeting space, a largest room of 2,299 square feet, 7 meeting rooms, 345 guestrooms.
Located at 325 N Florida Ave, Downtown Tampa.
Projects at the downtown start with its published floor plan, dock schedule, and service-order deadlines. Everything downstream — build, freight, install, labor — is planned against those real inputs.
Line items on a typical project
The handoffs on a project at the downtown matter almost as much as the line items. Design has to hand a build-ready drawing to fabrication. Every handoff is a place quality can drop.
Hyatt Place & Hyatt House Tampa Downtown frequently asked questions
Q: How does labor work in Tampa?
Q: How much lead time is ideal?
Q: What information kicks off a project?
Q: Who runs the booth on-site?
Buyer Questions