
Hotel Alba
Hotel Alba is a design-conscious Tampa hotel venue that works best when the event wants boutique energy and hospitality character more than conventional ballroom neutrality.
venue planning notes
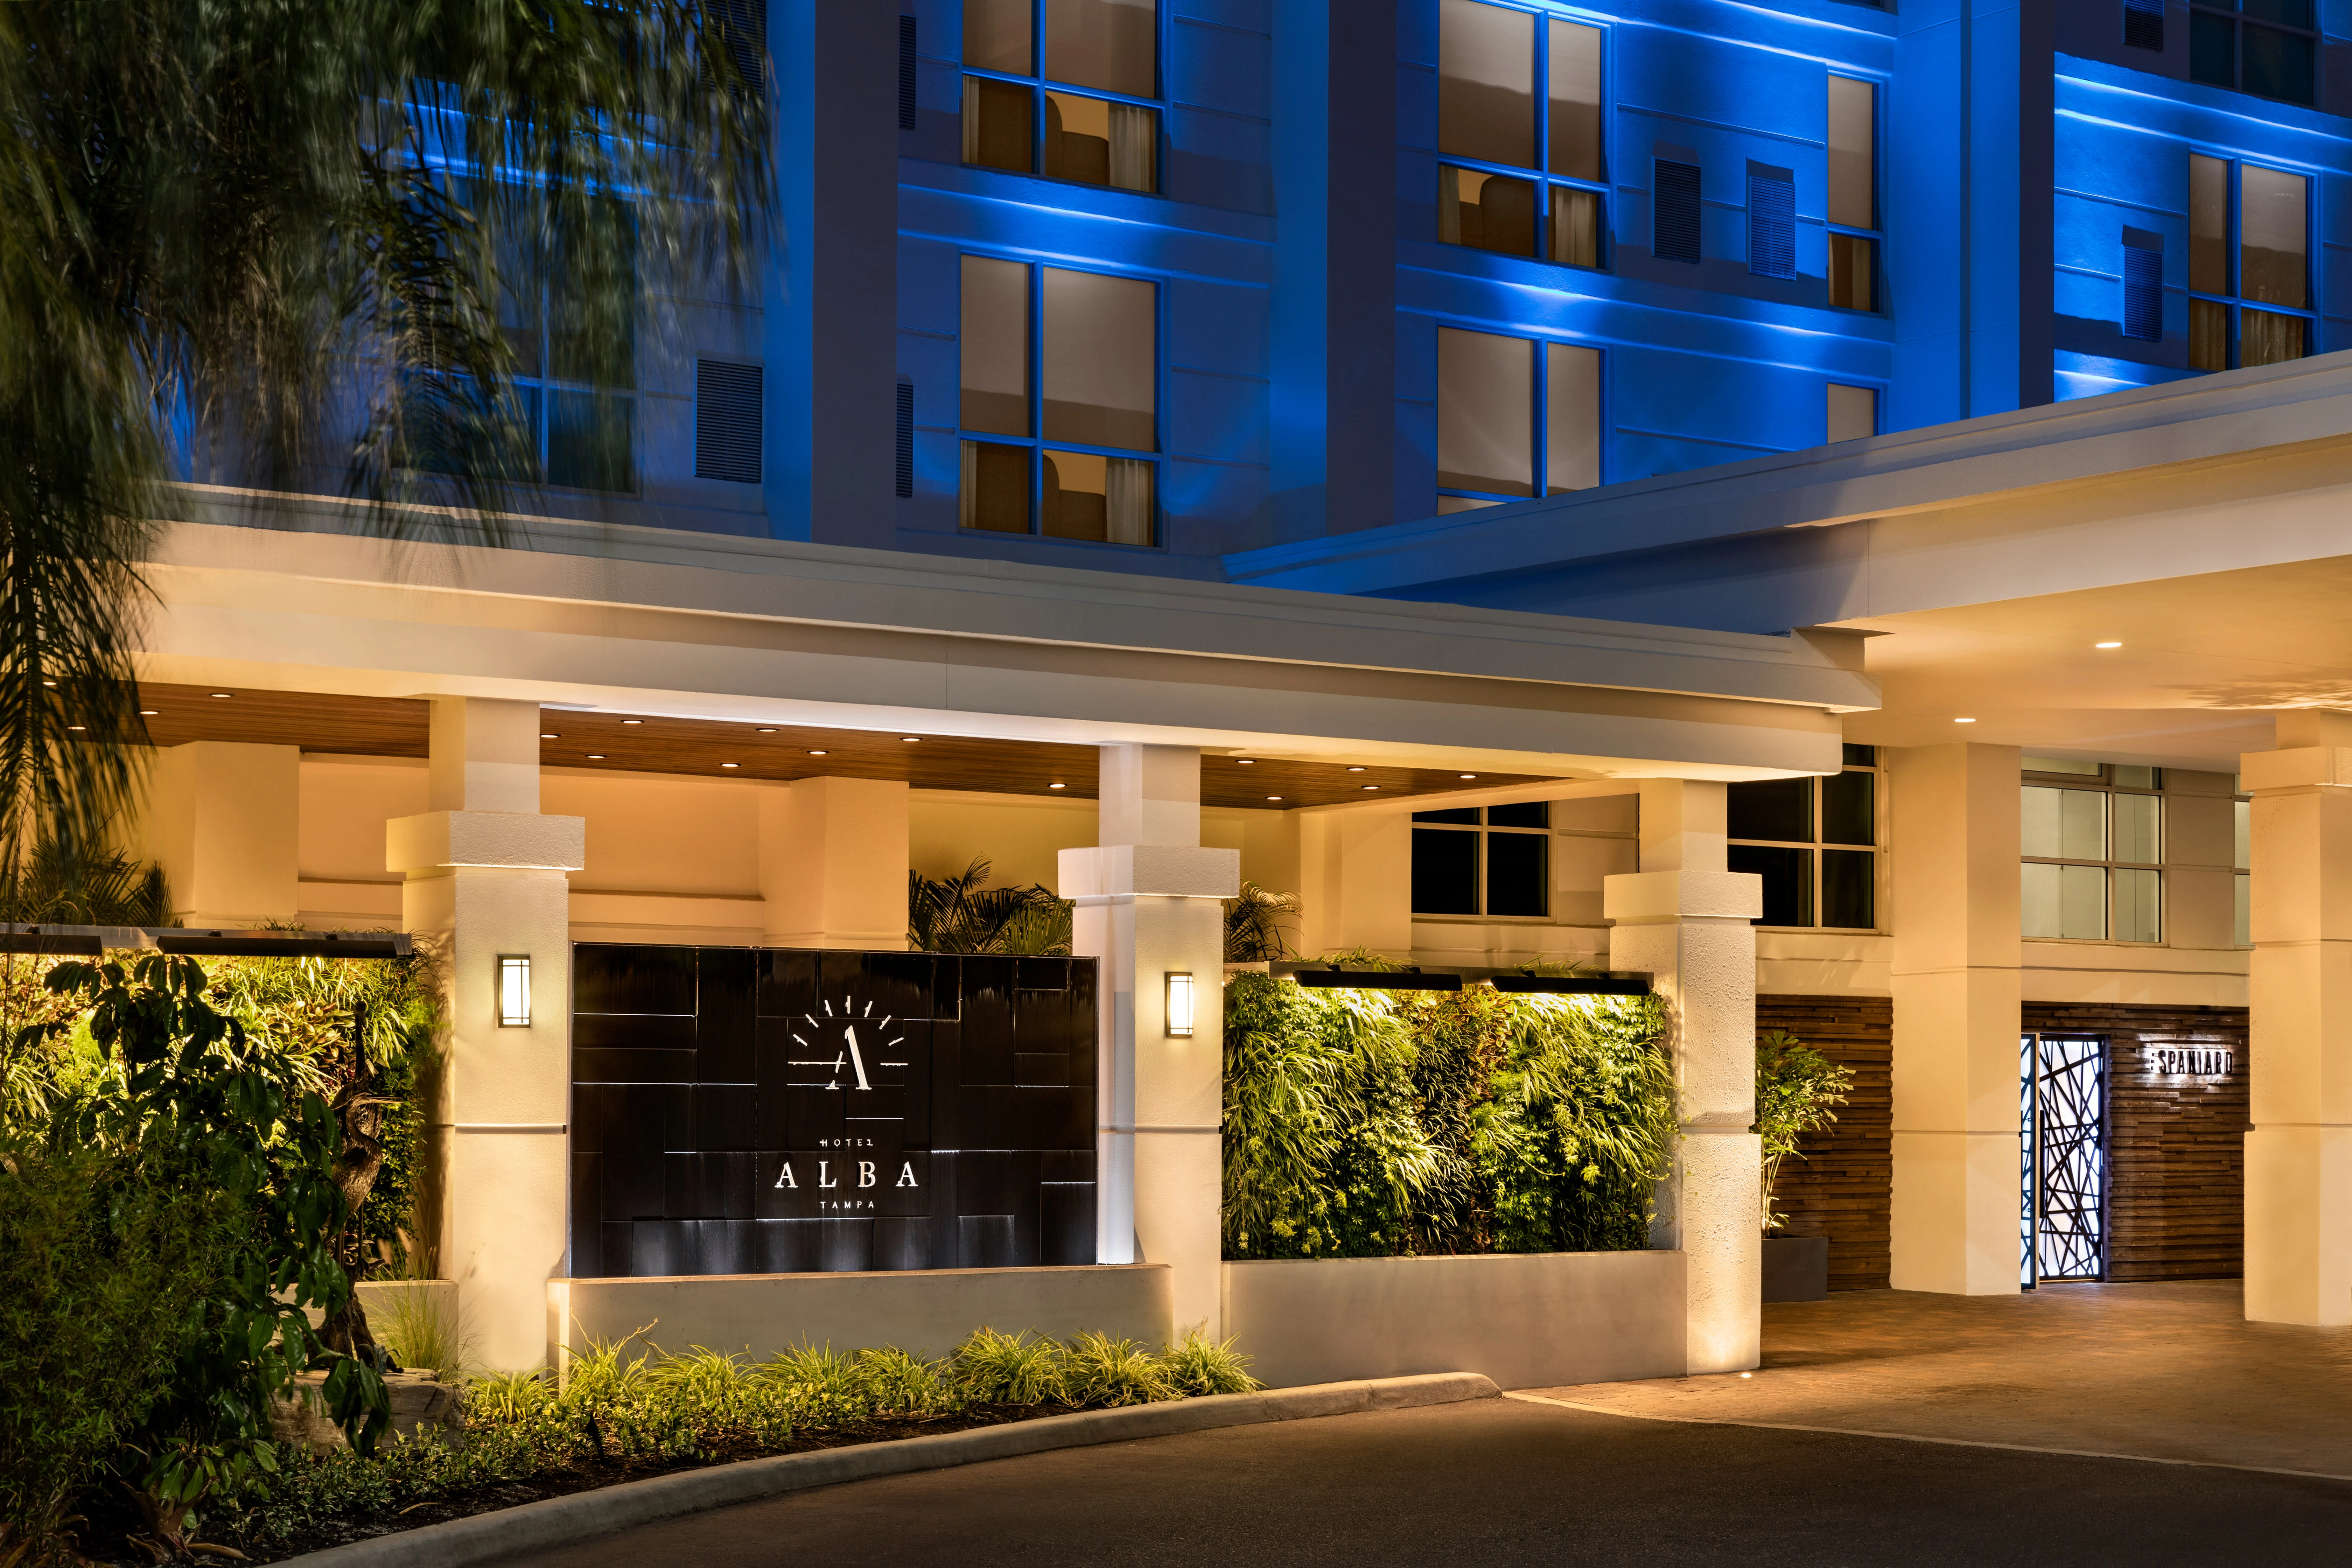
The Hotel Alba footprint
The alba in Westshore with 9,000 square feet of meeting space, a largest room of 5,307 square feet, 8 meeting rooms, 222 guestrooms.
Located at 5303 W Kennedy Blvd, Westshore.
On any the alba project, the first step is pulling the current exhibitor manual and confirming the service-order deadlines, dock windows, and any rigging approval path. Design decisions come after those are locked.
Scope at Hotel Alba
Projects at the alba typically include design work, fabrication or rental sourcing, graphics production, show-service paperwork, freight, install, show-hours coverage, and strike.
Hotel Alba frequently asked questions
Q: How does labor work in Tampa?
Q: How much lead time is ideal?
Q: What information kicks off a project?
Q: Who runs the booth on-site?
Buyer Questions