
Hilton Tampa Airport Westshore
Hilton Tampa Airport Westshore is an airport-side hotel venue where shuttle rhythm, meeting-room access, and guest transfers matter before the room ever opens.
venue planning notes
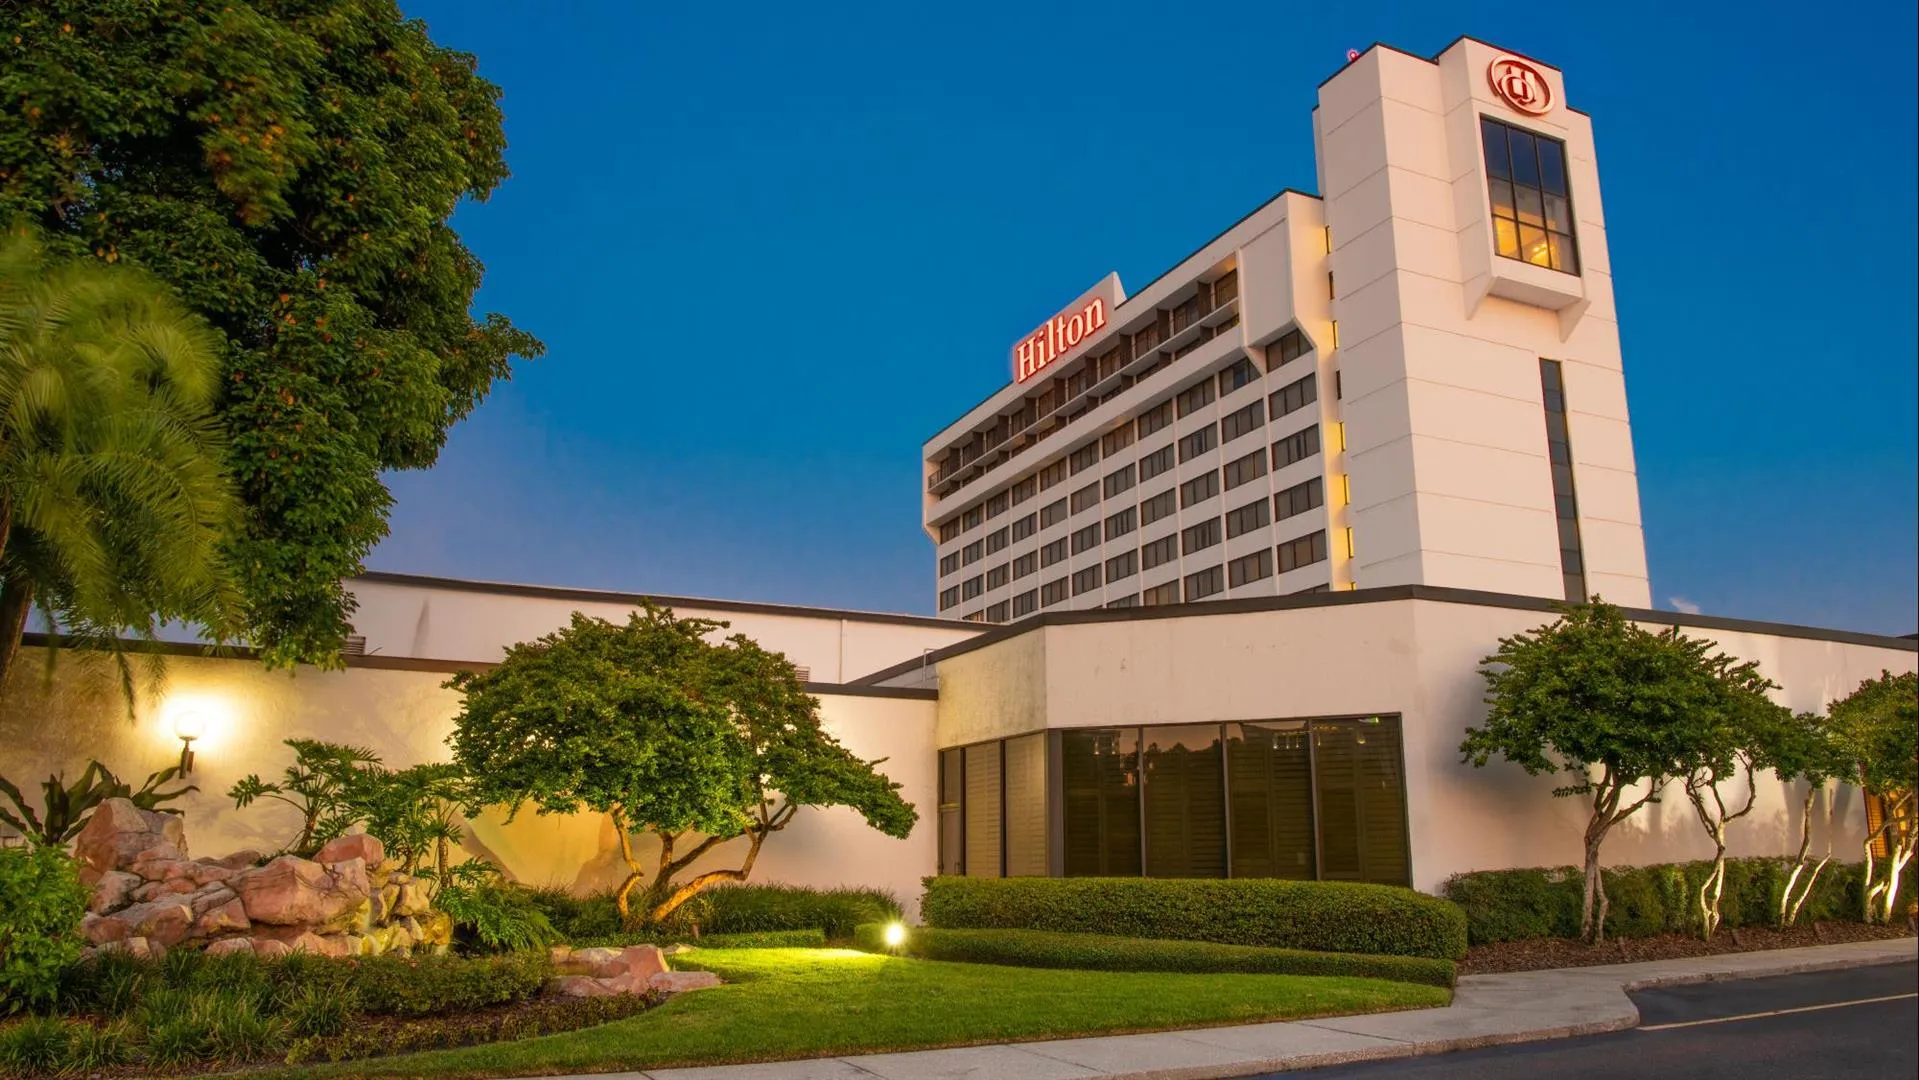
Planning focus12,000 square feet of meeting space with 14 rooms
Local requirement5,050-square-foot largest ballroom and 14-foot ceiling height
Execution detailCapacities of 650 theater, 400 banquet, and 600 reception
The Hilton Tampa Airport Westshore footprint
The westshore in Westshore / Airport with 12,000 square feet of meeting space, a largest room of 5,050 square feet, 14 meeting rooms, 238 guestrooms.
Located at 2225 N Lois Ave, Westshore / Airport.
Projects at the westshore start with its published floor plan, dock schedule, and service-order deadlines. Everything downstream — build, freight, install, labor — is planned against those real inputs.
Hilton Tampa Airport Westshore frequently asked questions
Q: How does labor work in Tampa?
Q: How much lead time is ideal?
Q: What information kicks off a project?
Q: Who runs the booth on-site?
Buyer Questions