
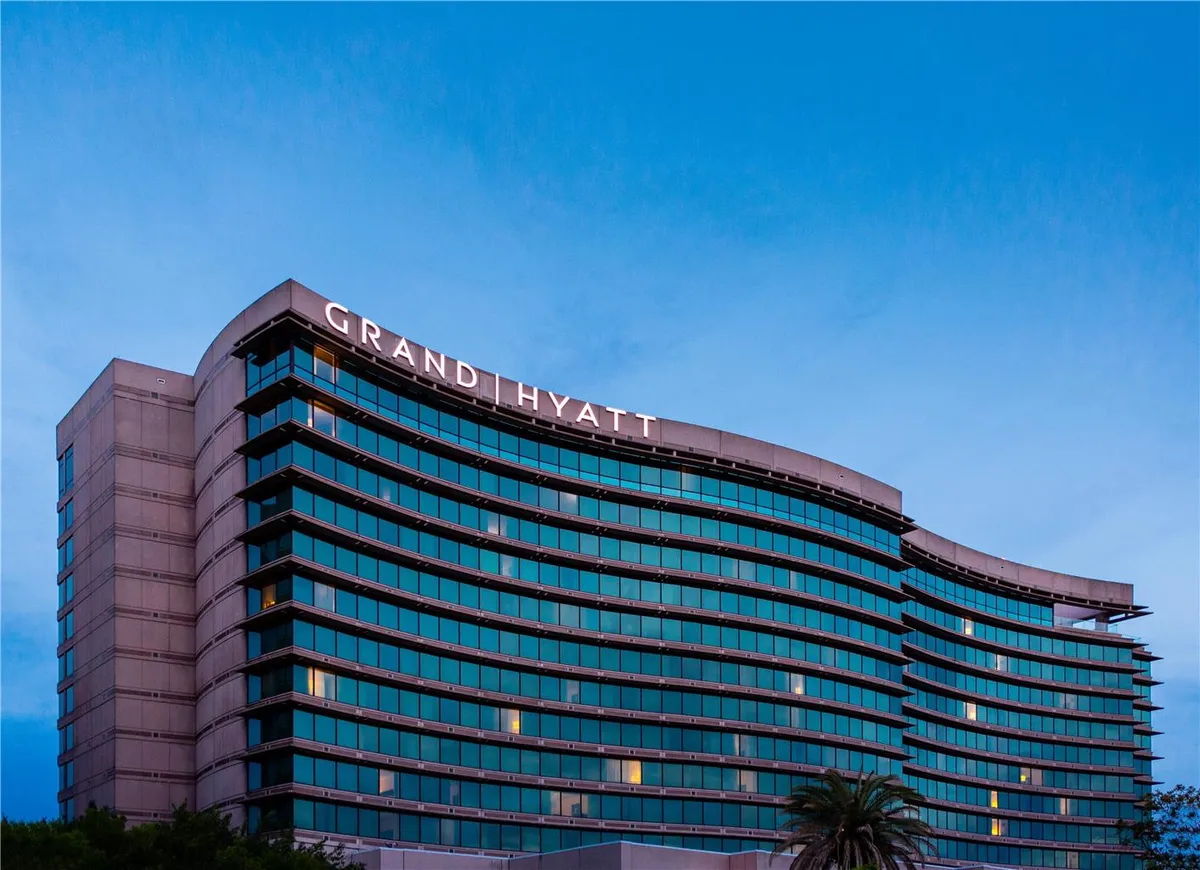
Grand Hyatt Tampa Bay
Grand Hyatt Tampa Bay is a destination-style hotel venue where campus feel, waterfront atmosphere, and higher-touch hospitality matter as much as the room count.
venue planning notes
Planning focusMapping 28,000 square feet of meeting space against specific exhibit footprints and demonstration zones
Local requirementAligning custom display heights with the 22-foot ceiling clearance in the primary ballroom
Execution detailLeveraging the 22 meeting rooms for concurrent hospitality suites and breakout sessions
Grand Hyatt Tampa Bay at a glance
The bay in Rocky Point / Airport with 28,000 square feet of meeting space, a largest room of 10,370 square feet, 22 meeting rooms, 444 guestrooms.
Located at 2900 Bayport Dr, Rocky Point / Airport.
Projects at the bay start with its published floor plan, dock schedule, and service-order deadlines. Everything downstream — build, freight, install, labor — is planned against those real inputs.
Grand Hyatt Tampa Bay frequently asked questions
Q: How does labor work in Tampa?
Q: How much lead time is ideal?
Q: What information kicks off a project?
Q: Who runs the booth on-site?
Buyer Questions